Browse categories
Explore
Fiverr Pro
English
$
USD

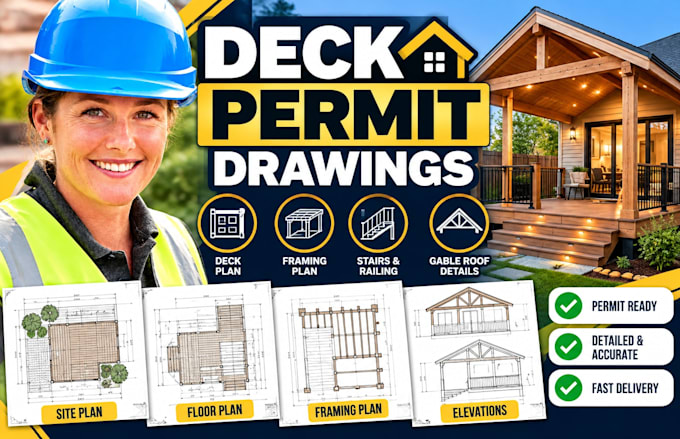
Do you need a professional deck permit drawings that are clear, detailed, and ready for permit revlew?
I create clear, detailed 2D drawings for decks, patio covers, and residential roof projects.
MY SERVICES
WHY CHOOSE MY SERVICE?
HOW TO START
Send your existing drawings, measurements, site photos, material list, and project location. I will revlew your requirements and confirm the scope before starting.
C0ntact me before ordering for complex projects or specific permit requirements.
Note: Structural calculations, engineering stamps, and code-compliance certification are not included unless separately arranged with qualified professionals. Permit approval depends on the local building department.
Fiverr does not screen freelancers in this category. Please verify qualifications and discuss requirements with the freelancer before ordering, including any preferences regarding the use of AI tools.
Architect, Civil and Structural Engineer, Permit Drawings, Stamp Engineer
Languages
What information do you need to start my project?
Please provide your existing drawings or sketches, dimensions, site photos, material list, project location, and any specific permit requirements.
What types of deck projects do you work on?
I provide drafting support for residential decks, patio covers, porches, pergolas, and gable roof projects, depending on the agreed scope.
Can you include deck framing, stairs, and railing details?
Yes. Depending on your package, drawings can include framing layouts, beam and joist locations, elevations, stairs, railing details, and construction notes based on supplied information.
Can you prepare gable roof and roof-to-house connection drawings?
Yes. I can draft gable roof framing and roof-to-house tie-in details based on your supplied plans and specifications. Engineering review may be required.
Will these drawings be approved by my local building department?
I prepare organized drawings for permit review based on the agreed scope. Approval depends on local requirements, project conditions, and the reviewing authority.
Do you provide editable CAD files and revisions?
Editable CAD files are included in selected packages or available as an extra. Each package includes the stated number of revisions for changes within the agreed scope.