Browse categories
Explore
Fiverr Pro
English
$
USD
Dear Sir,
I would be happy to chat with you before placing an order about adjusting the project scope, cost and timeframe. Please contact me to get started. Thanks.
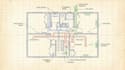
I am a Professional MEP Engineering Specialist experienced in residential plumbing, HVAC and ventilation systems for permit projects. I prepare coordinated plans with clear equipment locations, pipe and duct routing, sizing, schedules and installation details.
I will provide complete plumbing, HVAC and ventilation permit drawings tailored to your residential project.
Plumbing Systems
HVAC & Ventilation
LEED Certified and can provide MEP design as per Green Building Standards.
Skills: AutoCAD, Revit MEP, HVAC Design, Plumbing Engineering, Duct Sizing, Pipe Sizing, Load Calculations, Ventilation, BIM Coordination and Permit Documentation.


Project scale:
Building
Building type:
Residential
•
Commercial
•
Office & workspace
Please inform the freelancer of any preferences or concerns regarding the use of AI tools in the completion and/or delivery of your order.


