Browse categories
Explore
Fiverr Pro
English
$
USD
Planning an air source heat pump?
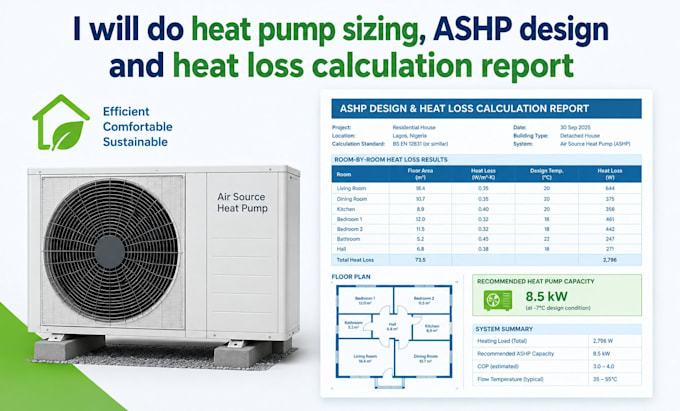
Don't guess the size. An oversized unit wastes money and short-cycles, and an undersized one leaves you cold. Get accurate sizing backed by a proper heat loss calculation.
I calculate the heat loss of every room, then size your ASHP and check radiator or underfloor heating output, flow temperature and overall system suitability for your property.
What you get:
Why order:
Send your floor plans, location and insulation details to begin. Click Order Now!
MESSAGE ME BEFORE PLACING ORDER TO DISCUSS YOUR SCOPE
Project scale:
Building
Building type:
Residential
•
Commercial
•
Office & workspace
Please inform the freelancer of any preferences or concerns regarding the use of AI tools in the completion and/or delivery of your order.
How do you decide what size heat pump I need?
I calculate the heat loss of each room using your building's construction, insulation, windows, air leakage and local design temperature. The total gives the capacity the heat pump must deliver.
Will my existing radiators work with a heat pump?
The Standard and Premium packages check each room's emitter output at heat pump flow temperatures. I'll show you which rooms are fine and which may need larger radiators or underfloor heating.
Is this report accepted by installers?
Installers generally welcome a room-by-room heat loss report since it speeds up quoting and system selection. Grant schemes and certification bodies have their own requirements, so please check these before ordering.
What information do you need from me?
Floor plans with dimensions, the property location, construction and insulation details, window types and your current heating emitters if you have them.
