Browse categories
Explore
Fiverr Pro
English
$
USD

Hi, welcome to my gig!
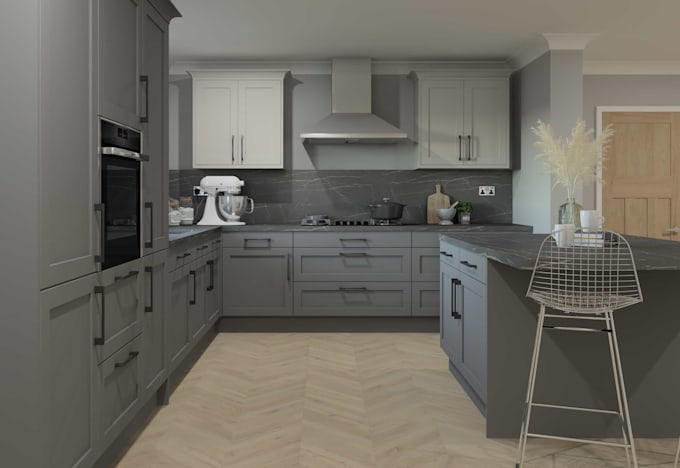
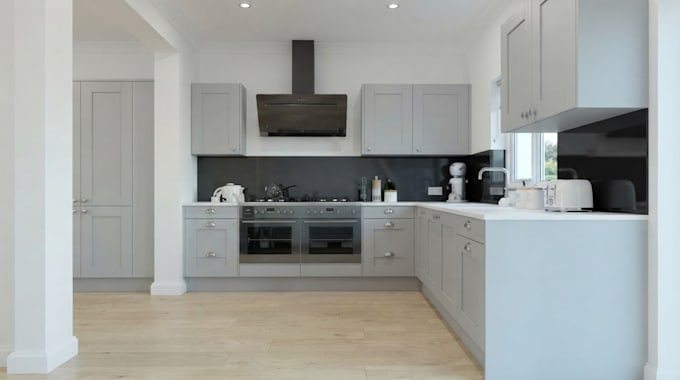
Do you already have a kitchen layout, measurements, sketch, or 3D concept but need clear and detailed cabinet drawings for your project?
I provide professional kitchen cabinet drafting, shop drawings, elevations, dimensions, and technical documentation to help you review, quote, construct, or prepare your project for production.
I can work from measurements, floor plans, sketches, existing designs, or 3D concepts using professional kitchen and cabinet workflows including Mozaik, ArtiCAD, 2020 Design, ProKitchen, and CAD tools, where appropriate.
My service can include:
I focus on accuracy, practical cabinet construction, clear dimensions, consistent detailing, and easy-to-read drawings rather than simply producing attractive visuals.
Have an existing kitchen concept or measurements? Send them over, and let's turn your project into clear professional cabinet documentations.
Fiverr does not screen freelancers in this category. Please verify qualifications and discuss requirements with the freelancer before ordering, including any preferences regarding the use of AI tools.
Kitchen and Cabinet Design Specialist
Languages
Can you work with ArtiCAD, ProKitchen or 2020 Design files?
Yes, where the file format and project information are compatible with the required workflow.
Can you create cabinet elevations?
Yes. Cabinet elevations can be included according to the package selected.
Do you work with Mozaik?
Yes, Mozaik can be used for suitable cabinet drafting and technical documentation projects.
Can you create shop drawings from my existing kitchen design?
Yes. I can work from layouts, measurements, sketches, floor plans, or existing 3D projects.
Do you also create 3D kitchen renders?
Yes, but this gig focuses primarily on technical documentation. My 2020 Design gig is better suited to visualization-focused projects.