Browse categories
Explore
Fiverr Pro
English
$
USD
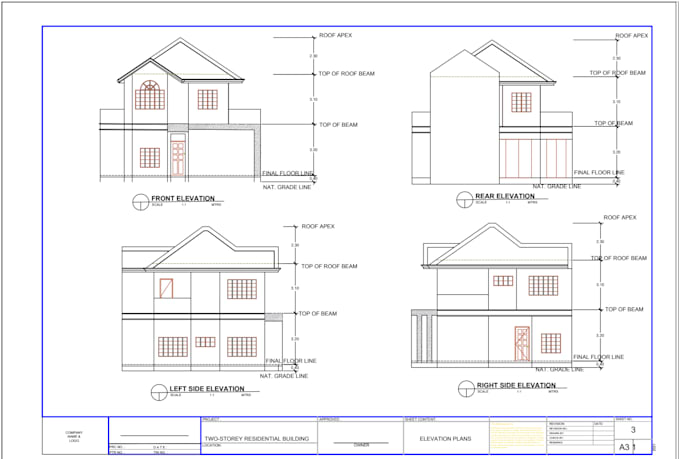
Complete architectural drafting service for residential and small commercial projects. I will create accurate and professional AutoCAD drawings based on your sketches, PDFs, images, or requirements. This package includes floor plans, elevations, sections, dimensions, annotations, and drawing revisions to ensure the final output meets your needs. Suitable for construction planning, permit applications, presentations, and project documentation.
What's Included:
Floor Plan Drawing
Front, Rear, and Side Elevations
Building Sections
Dimensions and Annotations
Door and Window Schedule
AutoCAD DWG File
PDF Submission File
Revision Support
Premium Package Version:
Get a complete architectural drawing set professionally drafted in AutoCAD. Ideal for homeowners, contractors, engineers, and architects who need clean, accurate, and presentation-ready drawings. Deliverables include floor plans, elevations, sections, site plan layouts, dimensions, annotations, and source DWG files.


Project scale:
House
Building type:
Residential
Material speciality:
Concrete
•
Steel
Please inform the freelancer of any preferences or concerns regarding the use of AI tools in the completion and/or delivery of your order.