Browse categories
Explore
Fiverr Pro
English
$
USD


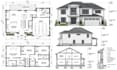

Permit submissions need drawings that clearly communicate the existing conditions, proposed work, dimensions, and construction intent. I prepare organized permit drawing sets for renovation, remodeling, addition, tenant improvement, and other building projects.
My service can include:
Each project is drafted around the information you provide and the scope required for your submission. Permit requirements vary by city, state, building type, and Authority Having Jurisdiction (AHJ), so please share the project location and any available checklist, comments, or submission requirements before we begin.
This service provides drafting/documentation only and does not include architectural or engineering stamps, seals, signatures, or guaranteed approval unless specifically agreed in writing.
Please message me before ordering.
Fiverr does not screen freelancers in this category. Please verify qualifications and discuss requirements with the freelancer before ordering, including any preferences regarding the use of AI tools.
Permit Drawings, MEP Plans and Commercial TI Design Specialist
Languages
What information do you need before starting my permit drawings?
Please provide the project location, building type, proposed scope of work, dimensions, existing drawings, sketches, photos, and any available permit requirements.
What types of projects can you prepare permit drawings for?
I can assist with renovations, remodeling, additions, interior alterations, tenant improvements, and other building projects depending on the required drawing scope.
Can you update my existing drawings instead of starting from scratch?
Yes. Send your existing PDF or CAD drawings along with clear markups showing the proposed changes, and I can review them before confirming the scope.
Can you convert my hand sketch into a permit drawing set?
Yes. Clear sketches can be converted into organized CAD drawings when accompanied by accurate dimensions, photos, and sufficient project information.
What drawings can be included in my permit set?
Depending on your project, the set may include existing/proposed floor plans, demolition plans, elevations, sections, dimensions, notes, details, and related architectural drawings.
What file formats will I receive?
PDF is the standard final format. DWG or other editable CAD files can be provided when included in the agreed project scope.
Can you revise drawings after I receive permit-review comments?
Yes. Send the official comments and the latest drawing set. I will review them first to determine which drafting revisions fall within the original scope.
Do your permit drawings include an architect or engineer stamp or seal?
No. Stamps, seals, signatures, and licensed architectural or engineering services are not included unless explicitly agreed and legally provided by the appropriate professional.
Do you guarantee that my permit will be approved?
No. Approval is determined by the applicable authority. I prepare drawings according to the agreed scope and supplied requirements, but requirements and review decisions vary by jurisdiction.


