Browse categories
Explore
Fiverr Pro
English
$
USD
FL TX CA NY for structural repair drawings for permit approval and city permit
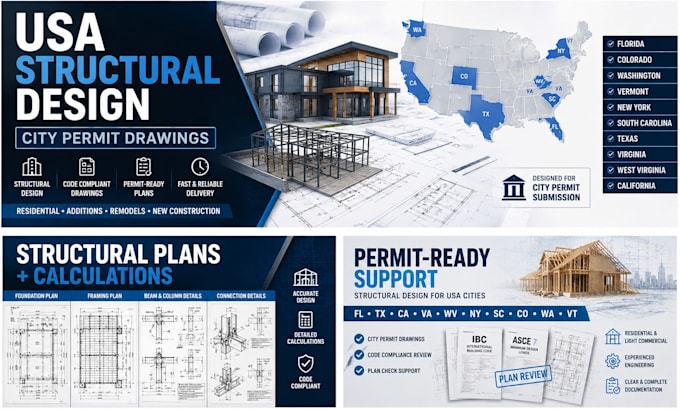
Need accurate do fl, co, wc, vt, ny, sc, structural design for USA city permit project?
I provide professional structural drafting and engineering documentation prepared to support permit submissions and licensed engineering review for projects in Texas (TX), Florida (FL), Virginia (VA), West Virginia (WV), and California (CA).
Whether you're building a new structure, remodeling, adding an ADU, deck, patio cover, garage, or other residential addition, I deliver organized, code-conscious drawing.
My Services Include:
Ideal Projects:
Why Choose Me?
Clear and professional drawings
Fast communication and timely delivery
Attention to local
messages before order so we can discus about your project.
Project scale:
Building
Building type:
Residential
•
Commercial
•
Industrial
Material speciality:
Steel
•
Other
Please inform the freelancer of any preferences or concerns regarding the use of AI tools in the completion and/or delivery of your order.