Browse categories
Explore
Fiverr Pro
English
$
USD
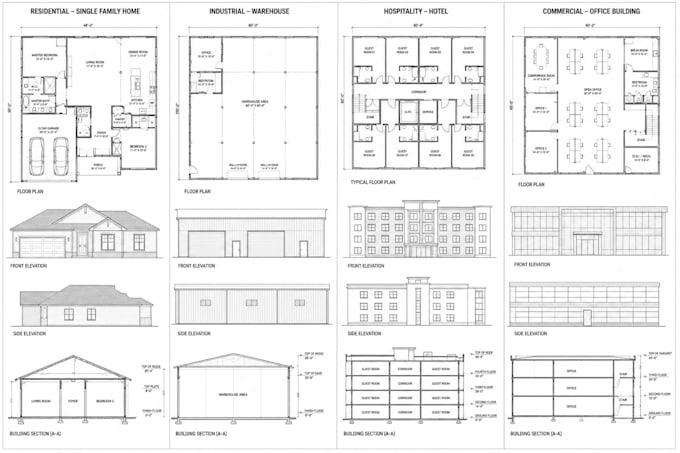
I deliver professional architectural and construction drawings that bring your vision to life. With 3+ years of specialized CAD expertise and 100+ completed projects, I create code-compliant, construction-ready plans trusted by builders, contractors, and homeowners across North America.
Whether it's a residential renovation, commercial space, or new constructionI turn your ideas into precise, professional blueprints ready for immediate action.
I specialize in creating comprehensive architectural drawings for:
Primary:
AutoCAD (DWG source files)
SketchUp (SKP files)
KINDLY CONTACT ME FOR DISCUSSION BEFORE PLACING ORDER.
Fiverr does not screen freelancers in this category. Please verify qualifications and discuss requirements with the freelancer before ordering, including any preferences regarding the use of AI tools.
Architect
Languages
How do I get started?
Simply message me first with your project details, and I'll provide a custom quote and timeline.
Can you work from my rough sketches?
Absolutely! I work from hand-drawn sketches, napkin drawings, phone photos, existing PDFs, or detailed briefs. The clearer your input, the faster I deliver.
Can I get 3D views or renderings?
Yes! 3D perspectives and realistic renderings are available as add-ons. The PREMIUM package includes a basic 3D wireframe.
Can you design from scratch or do you just redraw existing plans?
I do both! I can create original designs from your concept, or redraw/revise existing plans in CAD.
What about interior design layouts?
Yes! I can create furniture layouts, interior dimensions, and space planning as part of the floor plan package.