Browse categories
Explore
Fiverr Pro
English
$
USD
Project Civil Engineer
Do you need clear, accurate and professional civil engineering drawings?
I am a Civil Engineer providing CAD drafting and technical documentation support for civil infrastructure projects.
My services include:
Deliverables
Depending on the agreed scope, I can provide PDF drawings and editable DWG files.
Please contact me before ordering and share your reference drawings, sketches, dimensions, preferred drawing standards and required output formats.
The service covers the drafting scope agreed for each package. Engineering design, hydraulic calculations, construction approval and professional sign-off are separate unless explicitly included.


Project scale:
City
Building type:
Residential
•
Industrial
•
Infrastructure
Material speciality:
Concrete
•
Steel
Please inform the freelancer of any preferences or concerns regarding the use of AI tools in the completion and/or delivery of your order.
What information do you need to start the project?
I need a clear description of your project and the available reference information, such as sketches, PDF drawings, existing DWG files, dimensions or technical specifications. Please also specify the required sheet size, units, drawing standards and deliverable formats. I will review the information
Which file formats do you deliver?
I can provide drawings in PDF and editable DWG formats. The included formats depend on the package you select. Please check the package details or contact me before ordering if you require a specific file format.
Can you prepare water supply, sewer and stormwater drainage drawings?
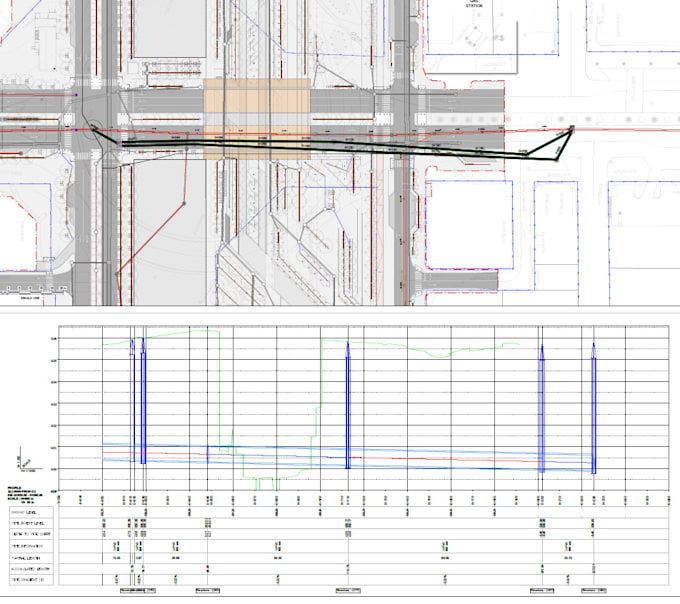
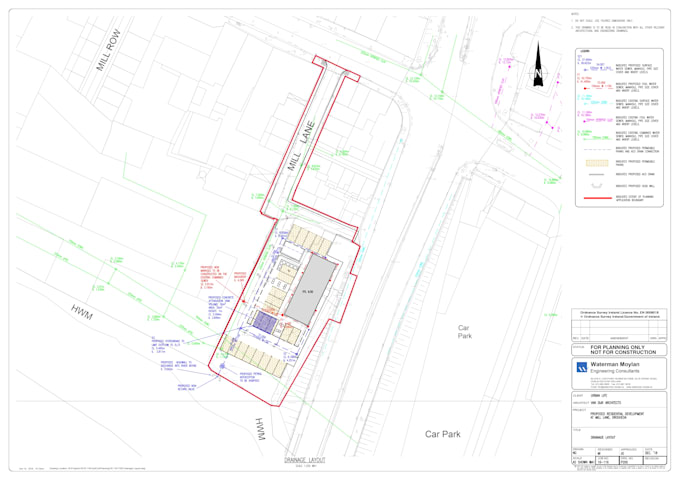
Yes. I can prepare civil engineering drawings for water supply networks, sewer systems, stormwater drainage and other urban infrastructure. Services may include network layouts, longitudinal profiles, technical details, dimensions and annotations, depending on the agreed scope.
Does your service include engineering design and calculations?
This Gig primarily covers CAD drafting and technical drawing preparation based on the information provided by the client. Engineering design, hydraulic calculations and other technical analyses are not included unless explicitly agreed before ordering. Please contact me if you need a complete engine
Can I request additional drawings or revisions?
Yes. Each package includes a defined number of drawings and revisions. Additional drawings, substantial design changes or work beyond the original scope may require an additional payment or a custom offer. Please contact me before ordering if your project requires multiple drawings or a larger scope