Browse categories
Explore
Fiverr Pro
English
$
USD
Level 2
10 orders in queue




Gig Summary

United States
My residential addition project had been stalled for months after two engineers submitted foundation plans that failed city review. Uzair stepped in, identified...
United States
Finding a reliable professional who can handle ADU permit drawings, and Uzair does it all with exceptional skill. I hired him for a two-story ADU project, which...
United States
Excellent work by Uzair on the 2D project. The layout was well designed and accurate. Highly recommended for architectural permit plan sevices.
United States
It was very good to work with Uzair. He understood what i needed and delivered the project quickly. He communicated clearly with me throughout the process,...
United States
You are just perfect! Design match perfectly with each other. and I understand what they mean at once. I can see how much effort was put into it. Thank you Uzair!
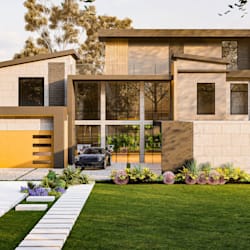
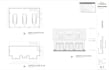
Need professional construction permit drawings and house plans for city approval?
We are a team of experienced architects specializing in permit-ready architectural drawings for residential and light commercial projects. We create accurate, detailed, and professional drawing sets for clients across the USA, UK, Canada, and Australia.
Whether it's a new build, home renovation, addition, ADU, or commercial project, I'll provide clear, accurate, and code-compliant drawings that meet local and international standards.
OUR SERVICES:
Why Choose Us?
Please contact us before placing your order. Share your project location, sketches, survey, photos, or existing plans so we can recommend the right package and provide an accurate quote.
Fiverr does not screen freelancers in this category. Please verify qualifications and discuss requirements with the freelancer before ordering, including any preferences regarding the use of AI tools.
Architect, Permit Drawings, Floor Plans, Blueprints
Level 2
Languages
| (98) | ||
| (4) | ||
| (0) | ||
| (0) | ||
| (1) |
theresafoster7
United States
My residential addition project had been stalled for months after two engineers submitted foundation plans that failed city review. Uzair stepped in, identified the issues, and redesigned the foundation with detailed drawings and rebar schedules. The revised plans were approved by the California city...
$50
Price
6 days
Duration
Seller's Response
carolyn4463
United States
Finding a reliable professional who can handle ADU permit drawings, and Uzair does it all with exceptional skill. I hired him for a two-story ADU project, which involved more complex structural requirements than a typical single-story unit. Uzair delivered detailed framing plans for both floors, a complete...
$50
Price
4 days
Duration
Seller's Response
coleblake5
United States
Excellent work by Uzair on the 2D project. The layout was well designed and accurate. Highly recommended for architectural permit plan sevices.
$50-$100
Price
7 days
Duration
Seller's Response
ruth_howardy
United States
It was very good to work with Uzair. He understood what i needed and delivered the project quickly. He communicated clearly with me throughout the process, I will continue to use him for my floor plan and I highly recommend his permit approval work!
$50-$100
Price
7 days
Duration

Seller's Response
fannie_morar
United States
You are just perfect! Design match perfectly with each other. and I understand what they mean at once. I can see how much effort was put into it. Thank you Uzair!
$50
Price
5 days
Duration
Seller's Response
| (98) | ||
| (4) | ||
| (0) | ||
| (0) | ||
| (1) |
theresafoster7
United States
My residential addition project had been stalled for months after two engineers submitted foundation plans that failed city review. Uzair stepped in, identified the issues, and redesigned the foundation with detailed drawings and rebar schedules. The revised plans were approved by the California city...
$50
Price
6 days
Duration
Seller's Response
carolyn4463
United States
Finding a reliable professional who can handle ADU permit drawings, and Uzair does it all with exceptional skill. I hired him for a two-story ADU project, which involved more complex structural requirements than a typical single-story unit. Uzair delivered detailed framing plans for both floors, a complete...
$50
Price
4 days
Duration
Seller's Response
coleblake5
United States
Excellent work by Uzair on the 2D project. The layout was well designed and accurate. Highly recommended for architectural permit plan sevices.
$50-$100
Price
7 days
Duration
Seller's Response
ruth_howardy
United States
It was very good to work with Uzair. He understood what i needed and delivered the project quickly. He communicated clearly with me throughout the process, I will continue to use him for my floor plan and I highly recommend his permit approval work!
$50-$100
Price
7 days
Duration
Seller's Response
fannie_morar
United States
You are just perfect! Design match perfectly with each other. and I understand what they mean at once. I can see how much effort was put into it. Thank you Uzair!
$50
Price
5 days
Duration
Seller's Response


