Browse categories
Explore
Fiverr Pro
English
$
USD

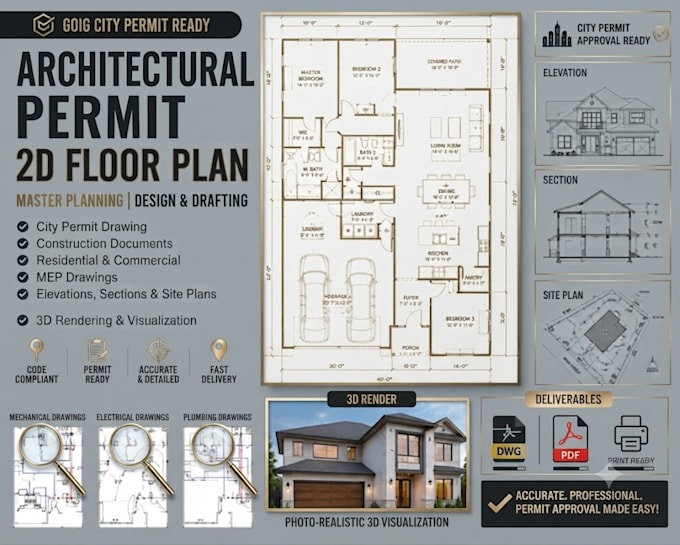

Are you looking for professional architectural permit drawings and construction plans for your residential or commercial project? Welcome to Nexa Flow Studio!
We are a skilled team providing accurate architectural, structural, and MEP drawing services for homeowners, contractors, developers, and businesses. We create clean, detailed, and construction-ready drawings to help turn your ideas into successful projects.
Our Services Include:
Architectural city permit drawings
2D floor plans and house plans
Construction drawing sets
Structural engineering drawings
MEP (Mechanical, Electrical & Plumbing) layouts
Elevations, sections, and site plans
Remodeling, renovation, and ADU plans
Space planning and design solutions
Why Choose Nexa Flow?
Professional and detail-focused team
Permit-ready documentation
Fast communication and reliable delivery
Clear and organized drawings
DWG/PDF files included when required
Please contact Nexa Flow Studio before placing an order to discuss your project requirements and choose the best solution.
Fiverr does not screen freelancers in this category. Please verify qualifications and discuss requirements with the freelancer before ordering, including any preferences regarding the use of AI tools.
Graphic Designer AI Designer App Testing Expert Social Media Designer
Languages
What type of drawings do you provide?
We provide architectural permit drawings, structural drawings, MEP layouts, floor plans, elevations, sections, and complete construction drawing sets.
Do you work on residential and commercial projects?
Yes, Nexa Flow handles both residential and commercial architectural and construction drawing projects.
Can you provide files for permit submission?
Yes, we prepare organized drawing packages suitable for review and permit submission requirements.
What information do you need to start the project?
Please provide your project details, sketches, measurements, site information, and any specific requirements before we begin.
Can I request changes after receiving the drawings?
Yes, we offer revisions to ensure the final drawings meet your project needs and expectations.
