Browse categories
English
$
USD
Connect to your AI
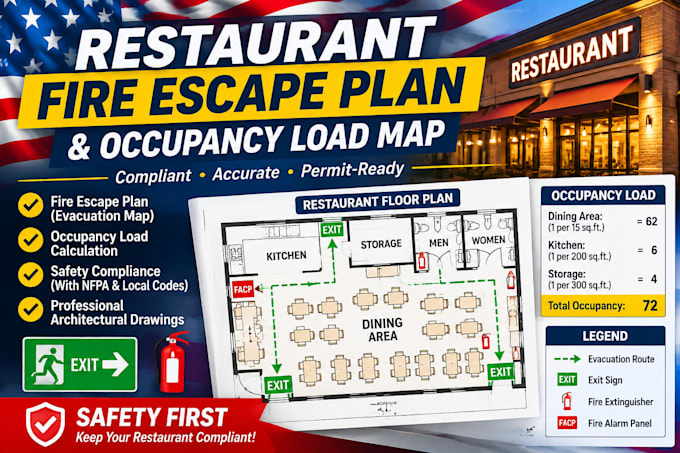
Opening a restaurant, bar, or event venue? Get clear, professional fire escape plans and occupancy load maps that satisfy local fire marshals and keep your guests safe.
What this gig includes:
THANKS FOR OREDER
Fiverr does not screen freelancers in this category. Please verify qualifications and discuss requirements with the freelancer before ordering, including any preferences regarding the use of AI tools.
Architectural Designer AutoCAD Blueprints, Permit Sets and 3D
Languages
Q: Can you work from a hand-drawn sketch?
Yes! As long as your sketch includes basic room dimensions and door locations, I can convert it into a scaled CAD drawing.
Will this pass my local Fire Marshal inspection?
My drawings follow standard IBC and NFPA 101 guidelines. However, local municipalities may have specific graphic rules, so feel free to share any local checklist you received.
