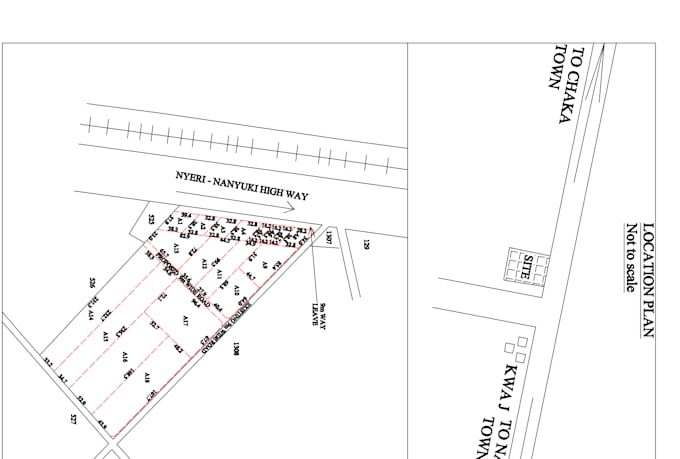
I will design land subdivision and plot layouts in autocad

N
ngichongeri
N
ngichongeri
Rosemary G

About this gig

Need a professional land subdivision or parcel layout plan?

I create accurate and well-organized land subdivision schemes and plot layouts using AutoCAD, supported by my background in GIS, surveying, and land planning.

I can help with:

  • Land subdivision schemes
  • Parcel and plot layout planning
  • Plot numbering and dimensions
  • Area calculations and schedules
  • Access road planning
  • Land development layouts
  • AutoCAD drafting and editing
  • Professional PDF and DWG drawings

My goal is to create clear, practical and professionally presented layouts based on the information and requirements you provide.

You will receive accurate drawings, clear communication and attention to detail throughout the project.

Please contact me before ordering if your project is large, complex, or has specific planning requirements so we can confirm the scope and deliverables.

Delivery style preference

Please inform the freelancer of any preferences or concerns regarding the use of AI tools in the completion and/or delivery of your order.

Get to know Rosemary G

Rosemary G

GIS Analyst , AutoCAD Land Planning , Mapping and Spatial Analysis

  • FromKenya
  • Member sinceJan 2022
  • Languages

    English, Swahili
Hi, I'm Rosemary - a GIS Analyst & Land Surveyor with 5+ years' experience. I've worked as a GIS Officer on government mapping projects and as a consultant offering boundary mapping, land subdivision, topographic surveys, spatial analysis, remote sensing, land cover classification, georeferencing, and cartographic map design. I turn raw spatial data into accurate, ready-to-use maps and reports for planning, infrastructure, and land-use projects. Detail-oriented and deadline-driven. Message me with your requirements and I'll confirm scope and turnaround before we start.

My Portfolio