Browse categories
Explore
Fiverr Pro
English
$
USD


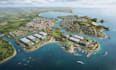
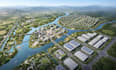


Looking for a photorealistic 3D master plan, landscape design, or industrial factory rendering? You are in the right place!
I am a professional architect specializing in 3D architectural visualization, residential master planning, and large-scale industrial rendering. Using AutoCAD, 3ds Max, Sketchup, Lumion, and V-Ray, I turn complex layouts into stunning, high-impact visual assets.
What I offer:
Why choose me?
Transform your project into a compelling sales tool. Message me today for a custom quote!
Please inform the freelancer of any preferences or concerns regarding the use of AI tools in the completion and/or delivery of your order.
Bringing Architectural Visions to Life
Languages
What information do I need to provide to get started?
Please provide 2D drawings (AutoCAD DWG, PDF, or sketches), site boundaries, reference images, and any specific requirements for buildings, materials, or landscaping.
Can you handle large-scale master plans or complex industrial projects?
Yes! I specialize in large-scale residential communities, industrial factories, and master planning. Please message me first with your project details to get a custom offer tailored to your scale.
Which software do you use for 3D modeling and rendering?
I use AutoCAD for precise 2D/3D drafting, 3ds Max for detailed 3D modeling, V-Ray for realistic textures, and Lumion for high-end landscape rendering and flythrough animations.
Do you offer 3D animation or video walkthroughs for master plans?
Yes, I create high-quality 3D Lumion flythrough and walkthrough videos for residential and industrial master plans. This service can be added to any custom order.
How do revisions work?
Revisions cover adjustments to materials, colors, lighting, and minor design tweaks. Major structural or layout changes from the original agreement may require a custom quote.


