Browse categories
Explore
Fiverr Pro
English
$
USD
Need clear and organized electrical drawings for a residential, renovation, addition, or commercial project?
I provide detailed electrical plans based on your architectural drawings, project requirements, and applicable electrical standards.
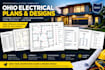
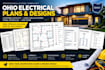
My service covers electrical floor plans, lighting layouts, power and receptacle layouts, switching plans, circuit layouts, load calculations, panel schedules, single-line diagrams, electrical riser diagrams, and related electrical documentation.
I can help with new construction, remodeling, additions, service upgrades, and revisions to existing electrical drawings. Deliverables can be prepared in AutoCAD/PDF according to the selected package and project scope.
Send your architectural plan and project information so the electrical scope, drawings, and required calculations can be properly defined before work begins.
Project scale:
Building
Building type:
Residential
•
Commercial
•
Office & workspace
Please inform the freelancer of any preferences or concerns regarding the use of AI tools in the completion and/or delivery of your order.
What do you need to start?
Your architectural floor plan, project location, building type, electrical requirements, and any existing electrical drawings.
Do you design lighting and power layouts?
Yes. Lighting, switching, receptacle, and power layouts can be included according to the selected package.
Can you prepare load calculations and panel schedules?
Yes. These are included in the Standard and Premium packages.
Can you create a single-line diagram?
Yes. SLD preparation is included in the Premium package or can be added to another package.


