Browse categories
Explore
Fiverr Pro
English
$
USD


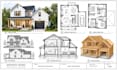
USA Residential Permit Drawings & Architectural Drafting
Planning a new home, renovation, or residential project in the USA?
Need professional architectural drawings for your project. I'd love to help.
I'll turn your sketches, PDFs, or ideas into clear, accurate architectural drawings, permit plans, and construction documents using AutoCAD and Revit. Send me a message today, and let's get your project started.
MY SERVICE INCLUDES:
Architectural Drawings
Structural & MEP Drafting
Additional Services
Project Types: New Homes, ADUs, Garages, Additions, Basements & Renovations.
Why Choose Me?
Ready to get started? Send me your project details, discuss your requirements and budget, and then place your order. Let's get started. Let's bring your ideas to life.
Fiverr does not screen freelancers in this category. Please verify qualifications and discuss requirements with the freelancer before ordering, including any preferences regarding the use of AI tools.
Architectural Designer l AutoCAD l Revit BIM l 3D Visualization
Languages
What information do you need to start my project?
Please provide your project requirements, existing drawings or sketches, site dimensions, reference images, and any available building department requirements. Redline comments and permit correction notices are also helpful.
What types of projects do you work on?
I provide drafting services for residential projects, including new homes, ADUs, garages, home additions, basements, remodels, and renovations. Selected commercial drafting projects can also be discussed.
Can you prepare drawings for a building permit?
Yes, I can prepare architectural drafting packages based on your project scope and the information provided. Permit acceptance depends on local building department requirements, applicable codes, and any required licensed professional review or approval. Permit approval is not guaranteed.
What file formats will I receive?
PDF and DWG files are available as specified in the selected package. RVT, JPEG, and other formats can be discussed before ordering.
Do you provide structural and MEP drawings?
I can assist with structural drafting and electrical, plumbing, and HVAC layouts, depending on the agreed scope. Engineering calculations, professional stamps, and licensed engineering approvals are not included unless explicitly agreed and provided by qualified professionals.
Can you revise existing drawings or work from hand sketches?
Absolutely! I can update existing CAD drawings, incorporate redline comments, and convert PDFs, images, or hand-drawn sketches into CAD drawings. Please contact me first to confirm the scope and complexity.


