Browse categories
Explore
Fiverr Pro
English
$
USD
Architecturall designer
HELLO!!
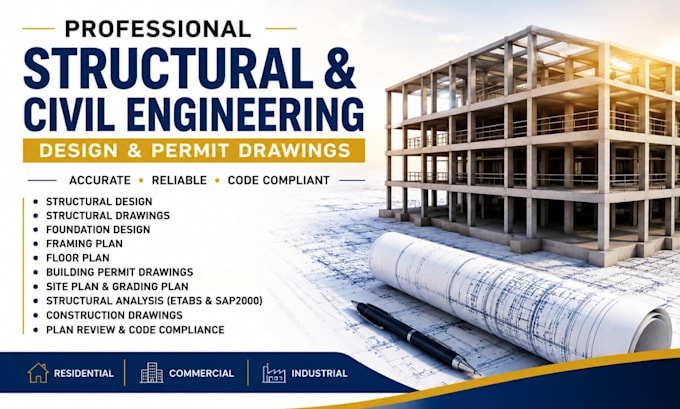
I'm Nicolas W, a structural and civil engineering professional providing clear, detailed, and project-specific engineering drawings and design solutions for residential and commercial projects.
My services include:
I work with homeowners, contractors, architects, builders, and developers who need professional documentation for construction and permitting.
Send me your project details, existing drawings, dimensions, and requirements before ordering so I can determine the appropriate scope and deliverables.
Project scale:
Building
Building type:
Residential
•
Commercial
•
Industrial
Material speciality:
Concrete
•
Wood
Please inform the freelancer of any preferences or concerns regarding the use of AI tools in the completion and/or delivery of your order.
Can you create permit drawings?
Yes. I can prepare permit-oriented drawings based on your project requirements. Permit requirements vary by location, so please provide the city, state/country, project type, and any requirements supplied by the permitting authority.
Can you design foundations and framing plans?
Yes. Foundation plans, framing plans, structural layouts, and related structural drawings can be included depending on the project scope and available information.
Do you provide structural analysis?
Yes. Structural analysis can be performed where required, including workflows involving ETABS or SAP2000, depending on the project's structural system and scope.
Can you provide a PE stamp?
Where legally applicable, stamping/sealing must be completed by a properly licensed professional authorized to practice in the project's jurisdiction. Please provide your location and project requirements before ordering.
What do you need from me to get started?
Please provide your existing plans or sketches, dimensions, project location, building type, number of floors, architectural drawings, structural requirements, and any permit or code requirements you have received.