Browse categories
Explore
Fiverr Pro
English
$
USD
Architecturall designer
HELLO!!
From Concept to Creation Design Built Around Your Vision.
I am Nicholas, a professional architectural designer specializing in residential architecture, interior & exterior design, landscape, and 3D visualization.
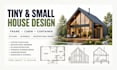
Need a well-planned design for a tiny house, small house, frame house, cabin house, or container house? I can turn your ideas, sketches, dimensions, or references into a clear, functional, and visually appealing design tailored to your needs.
My Expertise:
Tiny & small house plans
Frame, cabin & container houses
Modern, contemporary & traditional homes
Prefab, modular & timber frame homes
Custom floor plans & house blueprints
Architectural & CAD drawings
Elevations, sections & detail drawings
3D floor plans & models
8K architectural visualization
Interior, exterior & landscape
Animations & tutorials
Whether you are planning a compact home, vacation house, prefab home, or custom residential project, I focus on creating designs that are practical, attractive, and aligned with your vision.
PLEASE MESSAGE ME BEFORE ORDERING.

Project scale:
Building
Building type:
Residential
•
Commercial
•
Industrial
Material speciality:
Concrete
•
Wood
Please inform the freelancer of any preferences or concerns regarding the use of AI tools in the completion and/or delivery of your order.
What types of houses do you design?
I can work on tiny houses, small houses, frame houses, cabin houses, container houses, modern homes, contemporary homes, farmhouse designs, ranch houses, timber frame homes, prefab homes, and modular homes.
Can you create a custom house plan?
Yes. I can provide your requirements, dimensions, sketches, reference images, or ideas, and I can develop the design according to the agreed project scope.
Do you provide 3D house designs?
Yes. Depending on the package, I can provide 3D floor plans, 3D models, and architectural visualization.
Can you design the interior and exterior?
Yes. My service can cover architectural, interior, exterior, and landscape design depending on the package and project requirements.
Can you work from a hand-drawn sketch?
Yes. You can send your sketch or reference material for discussion before ordering.
Do you provide architectural drawings?
Yes. Depending on the selected package, deliverables can include floor plans, elevations, sections, detail drawings, and CAD drawings.
Can you design a container or prefab house?
Yes. Container, prefab, modular, and timber-frame residential concepts are among the types of projects I can work on.
Should I contact you before ordering?
Yes. Please message me first with your project requirements. This allows us to discuss the scope, deliverables, timeline, and appropriate package before you place an order.
