Browse categories
Explore
Fiverr Pro
English
$
USD


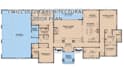
I specialize in creating high-quality 2D architectural floor plans for residential and commercial projects. Whether you need a house plan, apartment layout, office plan, or renovation drawing, I deliver accurate, clean, and professional designs tailored to your needs.
What I Offer:
Why Choose Me?
I focus on clarity, accuracy, and functionality to ensure your floor plan meets your needs.
Contact me before placing your order to discuss your project.
Fiverr does not screen freelancers in this category. Please verify qualifications and discuss requirements with the freelancer before ordering, including any preferences regarding the use of AI tools.
Architecturall designer
Languages
What information do you need to start the project?
I need your rough sketch, hand drawing, dimensions, site measurements, or reference image. The more details you provide, the more accurate your floor plan will be.
Can you convert my hand sketch into a professional 2D floor plan?
Yes! I can redraw your hand sketch or idea into a clean, professional, and properly dimensioned 2D floor plan.
What file formats will I receive?
You will receive high-quality PDF and JPG files. DWG (AutoCAD) files are available in the Premium package or as an extra service.
Do you include furniture layout?
Yes, furniture layout is included in the Standard and Premium packages. It can also be added as an extra for the Basic package.
Do you design according to building codes?
I create professional layout drawings, but for official building approval, please consult a licensed architect or local authority in your area.
