Browse categories
Explore
Fiverr Pro
English
$
USD

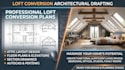
Maximize your home's potential with professional loft conversion plans designed for functional and efficient living spaces. Whether you're creating a new bedroom, office, studio, or family room, I provide accurate architectural drafting tailored to your project.
Services include:
Every drawing is produced with clear dimensions, organized layers, and professional drafting standards. Share your sketches, existing plans, or project requirements, and I'll prepare clean architectural drawings ready for your next design stage.
Fiverr does not screen freelancers in this category. Please verify qualifications and discuss requirements with the freelancer before ordering, including any preferences regarding the use of AI tools.
Residential Architecture and AutoCAD Drafting Specialist
Languages
