Browse categories
Explore
Fiverr Pro
English
$
USD

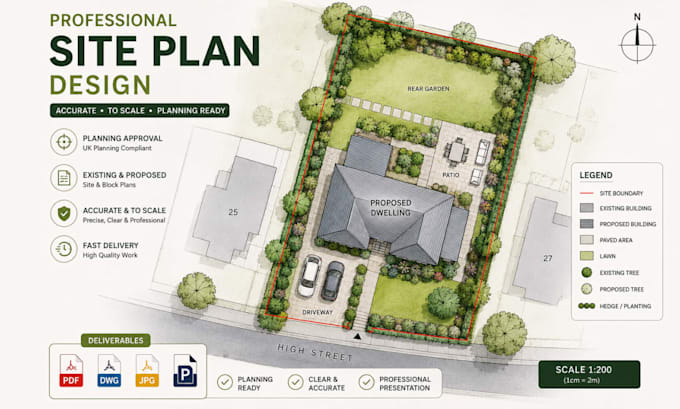
Professional Residential Site Plans & Block Plans
I provide professionally drafted residential site plans, block plans and property layouts for homeowners, designers, contractors and planning related projects. Using your existing drawings, survey information, dimensions, sketches or reference material, I develop a clear, accurate and well organized digital site plan that communicates the relationship between the property, existing structures and proposed works.
My drawings can include:
Whether you are documenting an existing property or presenting a proposed residential development, I focus on accuracy, hierarchy, readability and professional presentation.
Please contact me before ordering if you have a complex site, large property or specific drawing requirements.
Fiverr does not screen freelancers in this category. Please verify qualifications and discuss requirements with the freelancer before ordering, including any preferences regarding the use of AI tools.
Digital Architect, Architectural Design and Visual Solutions
Languages
