Browse categories
English
$
USD
Connect to your AI
ARCHITECTURAL DRAFTER AND RESIDENTIAL DRAWINGS, CONSTRUCTION DOCUMENTATION
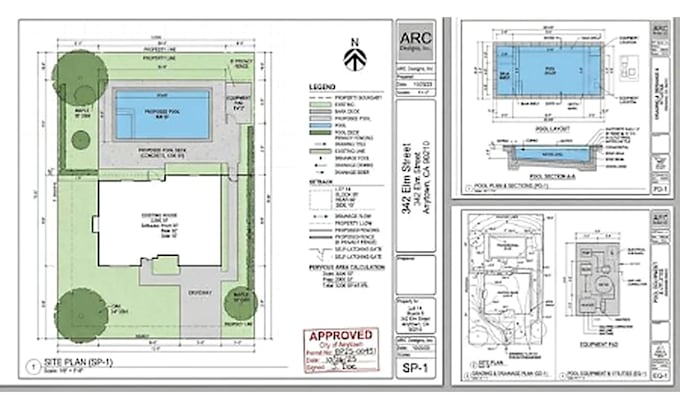
Looking for professional Arizona swimming pool site plans, pool layout drawings, residential pool plans, CAD drafting, and swimming pool construction drawings? Get clear, detailed, and professionally drafted plans designed around your project requirements.
I specialize in:
WHY CHOOSE MY SERVICE?
I focus on accuracy, clean drafting, detailed dimensions, professional presentation, and timely delivery. Whether you are a homeowner, pool contractor, builder, or property developer, I will help transform your project information into organized, easy-to-read swimming pool drawings.
Your satisfaction and project requirements are my priority!
CONTACT ME BEFORE ORDERING!
Send your property survey, pool dimensions, project location, and drawing requirements. Let's create professional swimming pool drawings for your next project!
Project scale:
Building
Building type:
Residential
•
Commercial
•
Office & workspace
Material speciality:
Concrete
•
Steel
Please inform the freelancer of any preferences or concerns regarding the use of AI tools in the completion and/or delivery of your order.
What information do you need to create Arizona swimming pool plans?
I usually need a property survey, existing site plan, proposed swimming pool dimensions, property address or jurisdiction, and any available city requirements.
Can you create swimming pool site plans for Arizona cities?
Yes. I can prepare residential swimming pool site plans for projects in Arizona using the project information and applicable submission requirements provided.
Do you include property setbacks in the drawings?
Yes. Property boundaries, pool placement, and setback dimensions can be included based on the supplied survey and project information.
Can you include pool barrier fences and safety gates?
Yes. I can include pool barrier fence layouts, gate locations, and relevant safety details according to the requirements provided by the applicable jurisdiction.
Do you provide equipment layout drawings?
Yes. Pool equipment locations and related layout details can be included in your selected package.
What file formats do you deliver?
Depending on your package, I can provide PDF drawings and editable CAD files where agreed upon.
Can you make revisions if the city requests changes?
Yes. Revisions can be arranged according to your selected package. Additional drafting work or substantial changes may require an extra charge.
