Browse categories
Explore
Fiverr Pro
English
$
USD
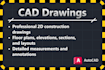
I will create professional structural engineering drawings and construction documentation for your building project.
Are you looking for accurate, clear, and construction-ready structural drawings that meet international standards? I provide high-quality engineering solutions that help architects, contractors, and developers turn designs into safe and buildable structures.
My services include:
I focus on precision, constructability, and clarity to ensure your project can be executed on site without errors or misunderstandings.
Why choose me:
Please contact me before placing an order so we can discuss your project requirements in detail


Project scale:
Building
Building type:
Residential
•
Commercial
•
Office & workspace
Material speciality:
Concrete
•
Wood
Please inform the freelancer of any preferences or concerns regarding the use of AI tools in the completion and/or delivery of your order.
What information do you need to start my project?
I need architectural drawings, sketches, PDF plans, or any reference files. If available, structural requirements and project standards are also helpful
Can you work with international standards?
Yes, I can design according to Eurocodes and other international standards depending on project requirements


