Browse categories
Explore
Fiverr Pro
English
$
USD


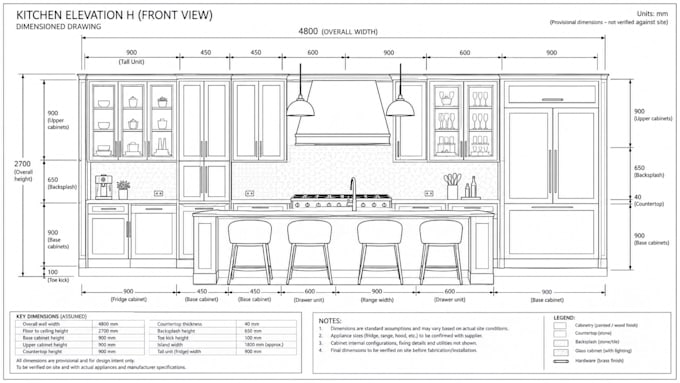
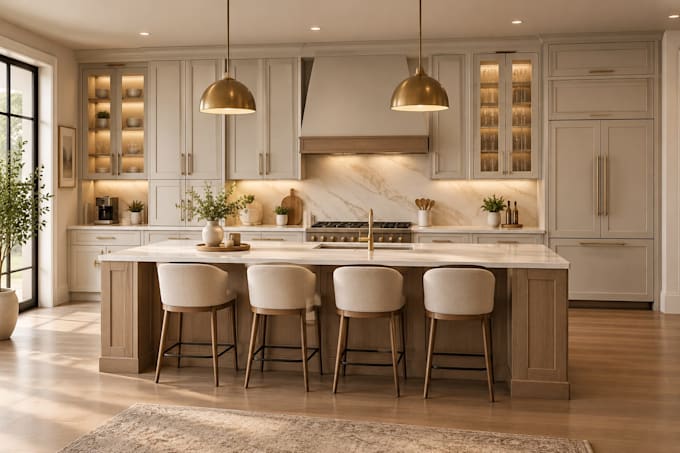
A built-in home office needs more than a nice layout, it needs details that tell the carpenter exactly what goes where.
If you need drawings for a new home office, renovation, custom cabinetry, wardrobe, built-in furniture or interior project, I can provide clean and detailed documentation suitable for presentation, fabrication and construction.
The Services Includes:
This is useful when you need to hand a cabinet maker, carpenter, interior designer or contractor something more useful than a basic concept drawing.
You'll have a clearer technical reference for discussing the design, estimating the work, preparing materials and moving toward fabrication or installation.
Please contact me before placing an order to discuss your requirements and ensure the best package for your project.
Fiverr does not screen freelancers in this category. Please verify qualifications and discuss requirements with the freelancer before ordering, including any preferences regarding the use of AI tools.
Furniture CAD design and Architectural design
Languages
What will I receive with the shop drawings?
You'll receive the agreed 2D drawings for your home office cabinetry, such as plans, elevations, sections, dimensions, annotations and relevant construction details.
Can you develop drawings from my existing cabinet design or sketch?
Yes. An existing concept, hand sketch or cabinet layout can be developed into more detailed and organized 2D shop drawings based on the information provided.
Can the drawings be used by my carpenter or cabinet maker?
Yes. The drawings can be prepared with the dimensions, elevations, sections and construction information needed to help your builder understand the intended cabinetry and plan the work.
What do you need from me to start the project?
You can send your room measurements, floor plan, sketch, PDF, CAD file, cabinet layout or reference images, plus any requirements for storage, desk areas, materials or finishes.