Browse categories
Explore
Fiverr Pro
English
$
USD


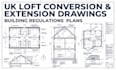
Are you planning a loft conversion or home extension in the UK and need professional building regulations drawings? You're in the right place.
I provide accurate and detailed architectural drawings for loft conversions, dormer lofts, hip to gable conversions, mansard lofts, roof light conversions, and residential extensions. My drawings are prepared to meet UK building regulations requirements and help homeowners, builders, developers, and property investors move their projects forward with confidence.
My services include:
I focus on creating clear, professional, and approval ready drawings tailored to your project requirements. Whether you are converting unused roof space or extending your home, I deliver accurate plans with attention to detail and UK compliance standards.
Please contact me before placing an order so we can discuss your project requirements and ensure the best solution for your property.
Fiverr does not screen freelancers in this category. Please verify qualifications and discuss requirements with the freelancer before ordering, including any preferences regarding the use of AI tools.
UK Architectural Designer Planning Permission and Building Regulations Specialis
Languages
What information do you need to start my loft conversion or extension drawings?
I will need your existing floor plans, property measurements, site photos, roof photos (for loft projects), and details of your proposed changes. Any planning documents or sketches you have will also help me understand your requirements.
Do you provide drawings suitable for UK Building Regulations approval?
Yes, I provide detailed building regulations drawings including floor plans, elevations, sections, construction details, and technical notes prepared to support UK building control submissions.
What types of loft conversion and extension projects do you cover?
I cover a wide range of residential projects including dormer loft conversions, hip-to-gable conversions, mansard lofts, roof light conversions, rear extensions, side extensions, wraparound extensions, garage conversions, and internal alterations.
Will you include construction details and building regulations notes in the drawings?
Yes, depending on your project requirements, I can include construction details, insulation information, structural considerations, material notes, and relevant building regulations annotations.
Can you help if I only have an idea or rough sketch of my project?
Yes, I can help develop your initial ideas into professional architectural drawings. Please contact me first with your project details so I can recommend the best drawing package for your needs.
