Browse categories
Explore
Fiverr Pro
English
$
USD
UK Architectural Designer Planning Permission and Building Regulations Specialis
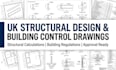
Need professional UK structural design, calculations, and Building Control drawings for your construction project? I provide accurate, approval ready structural solutions for homeowners, builders, contractors, and developers across the UK.
I specialize in preparing clear and practical documents that support Building Control approval and smooth project execution. My designs focus on safety, compliance, accuracy, and buildability to help reduce delays, errors, and costly revisions on site.
My services include:
I deliver professional CAD drawings and calculation packages suitable for residential projects, including extensions, loft conversions, garage conversions, and structural modifications.
You will receive clear, detailed, and well organized documents prepared with Building Regulations requirements in mind.
Contact me and order now!!

Project scale:
Building
Building type:
Residential
•
Commercial
•
Office & workspace
Material speciality:
Concrete
•
Wood
Please inform the freelancer of any preferences or concerns regarding the use of AI tools in the completion and/or delivery of your order.
What information do you need to start the structural design and calculations?
I will need your architectural drawings (existing and proposed plans if available), project details, site information, dimensions, and any relevant documents. If you do not have drawings, please contact me first so I can advise on the requirements.
Are your structural calculations suitable for UK Building Control approval?
Yes, I provide professional structural calculations and drawings prepared to support UK Building Control submission requirements. The final approval decision remains with your local Building Control authority.
What types of projects do you provide structural design services for?
I cover residential projects including house extensions, loft conversions, garage conversions, renovations, internal alterations, beam replacements, and other structural modifications.
Do you provide structural drawings as well as calculations?
Yes, I can provide detailed structural drawings, construction details, and calculation packages showing beams, columns, lintels, structural layouts, and relevant design information.
Can you work with my architect’s drawings or existing plans?
Yes, I can review and develop structural designs based on your existing architectural drawings, planning drawings, or Building Regulations drawings to create a complete structural package.
