Browse categories
Explore
Fiverr Pro
English
$
USD

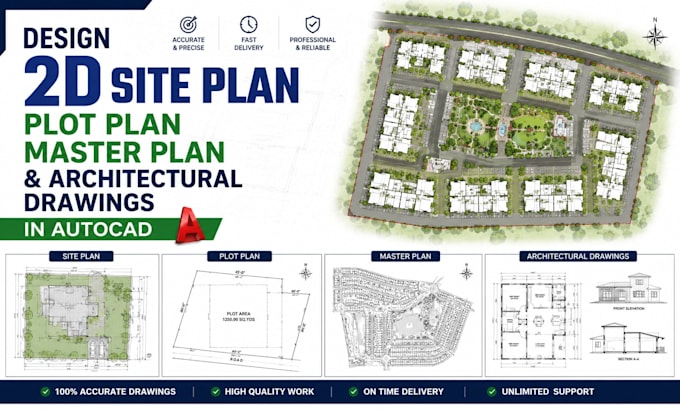
Looking for accurate, permit-ready 2D site plans, plot plans, master plans, or architectural drawings for your residential, commercial, or development project? You've come to the right place.
Whether you're a homeowner, architect, engineer, contractor, builder, real estate developer, property investor, or construction company, I provide professional AutoCAD site plans and architectural drawings tailored to your project requirements. Every drawing is created with precision, clear dimensions, and industry standards to help you present your ideas confidently for planning, construction, or permit applications.
What I Offer
Why Choose Me?
CONTACT ME NOW TO GET STARTED ON YOUR PROJECT
Fiverr does not screen freelancers in this category. Please verify qualifications and discuss requirements with the freelancer before ordering, including any preferences regarding the use of AI tools.
Transforming Ideas into MarketReady Design Through Packaging Planning and Precis
Languages