Browse categories
Explore
Fiverr Pro
English
$
USD


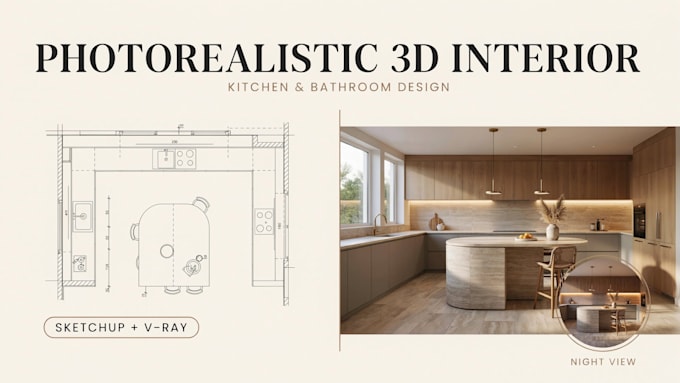
Turn your kitchen or bathroom renovation into a photorealistic 3D preview before construction starts.
I design modern, Japandi & warm-neutral interiors with SketchUp + V-Ray matching the natural-material, curved-island, bicolor-cabinet trends French homeowners and contractors want in 2026.
What you get:
Ideal for homeowners planning a remodel, real estate agents staging a sale, contractors pitching a design, and interior designers needing fast, client-ready visuals.
Send your room dimensions or a photo/sketch I'll turn your kitchen or bathroom into a realistic, sellable 3D vision.
Message me before ordering for custom layouts.
Fiverr does not screen freelancers in this category. Please verify qualifications and discuss requirements with the freelancer before ordering, including any preferences regarding the use of AI tools.
3D Interior Designer, AutoCAD Floor Plans and Landscape Rendering
Languages