Browse categories
Explore
Fiverr Pro
English
$
USD


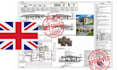
Need accurate and professional drawings for UK Planning Permission or Building Control approval?
I provide professional UK building control drawings, planning drawings, structural calculations, and technical documentation for residential and small commercial projects.
I help homeowners, architects, builders, and property developers prepare clear, detailed, and approval ready documentation based on applicable UK Building Regulations.
My services include:
I focus on accurate detailing, practical structural solutions, clear drawings, and reliable communication throughout the project.
Send me your existing drawings, measurements, sketches, or project requirements, and I will review the information and help prepare the required documentation.
Please inform the freelancer of any preferences or concerns regarding the use of AI tools in the completion and/or delivery of your order.
ENGINEER
Languages
