Browse categories
Explore
Fiverr Pro
English
$
USD

HELLO VALUED CLIENT.
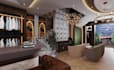
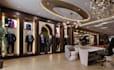
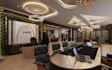
We transform commercial blueprints and retail floor plans into photorealistic 3D visualization packages designed for luxury fashion boutiques, menswear showrooms, and apparel stores. By integrating high-converting retail design principles like optimized customer walking paths, focal display framing, and premium brand presentation, we ensure your commercial space captivates buyers and maximizes sales potential.
What I Offer: We deliver retail-inspired spatial staging featuring suit mannequin wall displays, custom reception desks, customer seating lounges, and dedicated VIP consult zones. We construct bespoke joinery and architectural elements including tufted velvet arch niches, wood slat ceiling recesses, fabric storage shelves, and marble staircases with glass railings. We provide realistic material texturing for herringbone wood flooring, polished marble counters, velvet wall panels, and custom peacock artwork feature walls. We execute atmospheric lighting design incorporating multi-ring pendant chandeliers, ambient cove LED strips, and directional spotlighting.
All we need is to get a full brief: The more detail you share, the better we can understand you
Fiverr does not screen freelancers in this category. Please verify qualifications and discuss requirements with the freelancer before ordering, including any preferences regarding the use of AI tools.
Photorealistic 3D Architectural Visualizer Spatial Designer
Languages


