Browse categories
Explore
Fiverr Pro
English
$
USD


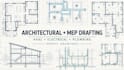
Need accurate architectural and MEP drawings for your building project? Poorly organized plans, incomplete layouts, and drafting errors can lead to costly revisions and construction delays.
I provide detailed architectural drawings, MEP plans, HVAC layouts, electrical plans, plumbing drawings, and AutoCAD construction documentation tailored to your project requirements.
MY SERVICES:
WHY CHOOSE MY SERVICES?
LET'S GET YOUR PROJECT STARTED! Send your floor plan, PDF, sketch, dimensions, and project scope today. MESSAGE ME before ordering for a tailored quote and the right architectural and MEP drafting solution.
Fiverr does not screen freelancers in this category. Please verify qualifications and discuss requirements with the freelancer before ordering, including any preferences regarding the use of AI tools.
Architectural CAD Drafting, Landscape Design and PDF to AutoCAD
Languages
What architectural and MEP drawing services do you provide?
I provide architectural floor plans, building layouts, electrical and lighting plans, plumbing and drainage drawings, HVAC layouts, MEP drafting, AutoCAD construction drawings, and permit documentation for residential and commercial projec
Can you create architectural or MEP drawings from a PDF, sketch, or image?
Yes! I can redraw existing plans, sketches, PDFs, images, and blueprints into organized 2D AutoCAD drawings. Please provide your reference files, dimensions, and project requirements for an accurate assessment.
Can I order electrical, plumbing, or HVAC drawings separately?
Yes. You can request individual electrical, plumbing, or HVAC plans, or combine multiple MEP disciplines with architectural drawings. Contact me to discuss your scope and receive a suitable custom offer.
Will I receive editable AutoCAD DWG files and PDF drawings?
DWG and PDF deliverables can be arranged according to your selected package. Please specify your preferred file formats before ordering so the delivery matches your project needs
Can you prepare construction and building permit drawings?
I can assist with architectural and MEP drafting for construction documentation and permit submissions, depending on the project scope and local requirements. Permit approval, engineering calculations, and professional stamps are not guaran
What do you need from me before starting my project?
Please send your floor plan, sketches, PDF or blueprint, dimensions, building type, required drawings, and applicable local requirements. Message me before ordering so we can confirm the scope, delivery, and best package for your project.
