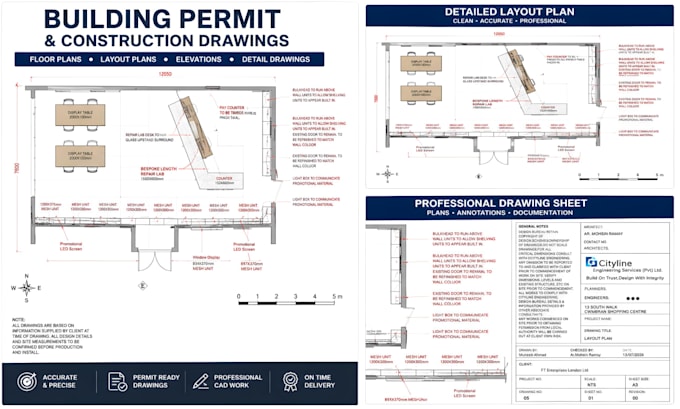
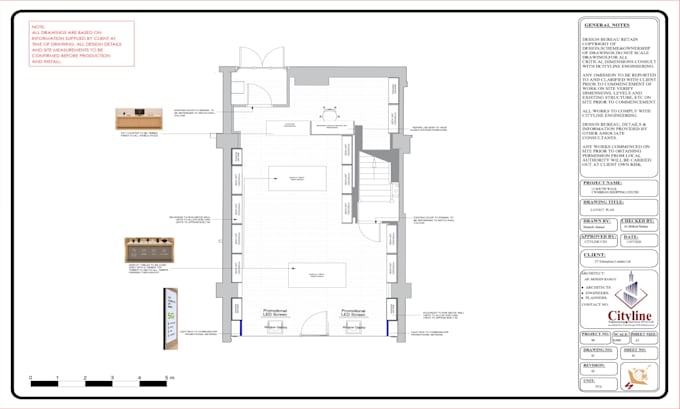
I will professional building permit construction drawing services

N
nidamohsin96
N
nidamohsin96
Architect Nida
5.0
5.0

About this gig

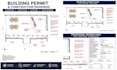
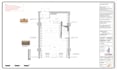
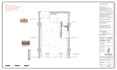
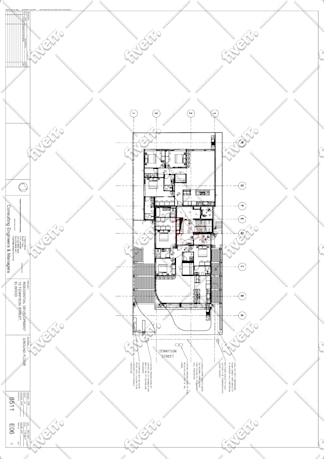
Professional Building Permit Drawings & 2D Floor Plans for Smooth Project Approval

I provide precise and professional building permit drawings and 2D floor plans tailored to meet local regulations and ensure your construction project gets approved smoothly. With years of experience in architectural drafting and construction documentation, I understand the critical importance of accuracy, compliance, and clarity in every plan.

What I Offer:

  • Detailed 2D floor plans that clearly represent your design intent
  • Comprehensive site plans and house plans aligned with building codes
  • Building permit drawings prepared to satisfy municipal requirements
  • Revisions and updates based on feedback to guarantee approval readiness
  • Fast turnaround times without compromising quality

Why Choose My Service?

  • Expertise in local building regulations and permit processes
  • Use of industry-standard software (AutoCAD, Revit, etc.) for precise drawings
  • Clear, easy-to-understand plans that facilitate communication with contractors and authorities
  • Commitment to client satisfaction and project success
  • Reliable and professional communication throughout the project

Whether you are a homeowner, architect, or contractor,

Service verification and delivery style preference

Fiverr does not screen freelancers in this category. Please verify qualifications and discuss requirements with the freelancer before ordering, including any preferences regarding the use of AI tools.

Get to know Architect Nida

Architect Nida

Expert in permit Drawings and construction Drawings

5.0(1)
  • FromPakistan
  • Member sinceJul 2019
  • Last delivery1 year
  • Languages

    Urdu, English, Punjabi
EXPERT URBAN & REGIONAL PLANNERS | FULL-SERVICE DESIGN & PERMITTING SOLUTIONS With years of hands-on experience, we collaborate with architects, developers, contractors, and property owners to deliver precision planning and preparation of construction-ready documentation. From the first sketch to the last permit, we fill the gap between what was imagined and what is to be. OUR PRIMARY SERVICES INCLUDE: 🏢 Architectural Drawing Sets - Floor plans, elevations & sections within the provisions of the applicable code 🏗 Structural and Framing Plans-An engineered answer to issues of stability.

My Portfolio

Other Architecture & Interior Design Services I Offer

Reviews

1 reviews for this Gig
5.0

(1)
(0)
(0)
(0)
(0)
Rating Breakdown
  • Seller communication level
    5
  • Quality of delivery
    5
  • Value of delivery
    5
Sort By
Most relevant
  • B
    image-docs

    blessingssamuel

    NG

    Nigeria

    5

    she is very polite and good also

    Up to $50

    Price

    2 weeks

    Duration

    Worksample image
    Helpful?
    Yes
    No
Reviews

1 reviews for this Gig
5.0

(1)
(0)
(0)
(0)
(0)
Rating Breakdown
  • Seller communication level
    5
  • Quality of delivery
    5
  • Value of delivery
    5
Sort By
Most relevant
  • B
    image-docs

    blessingssamuel

    NG

    Nigeria

    5

    she is very polite and good also

    Up to $50

    Price

    2 weeks

    Duration

    Worksample image
    Helpful?
    Yes
    No