Browse categories
English
$
USD
Connect to your AI




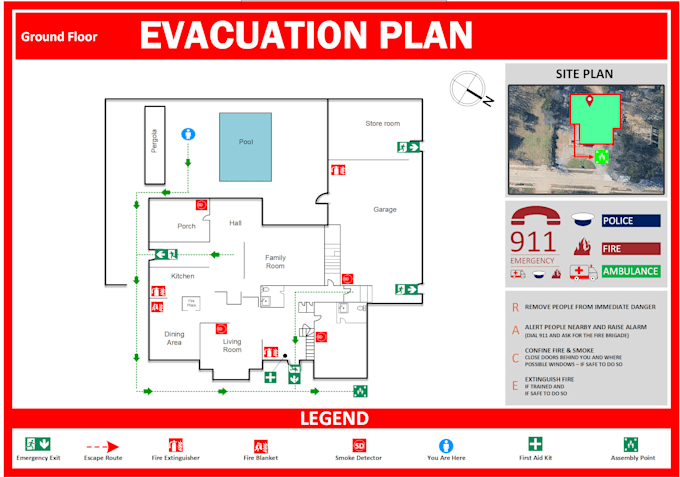
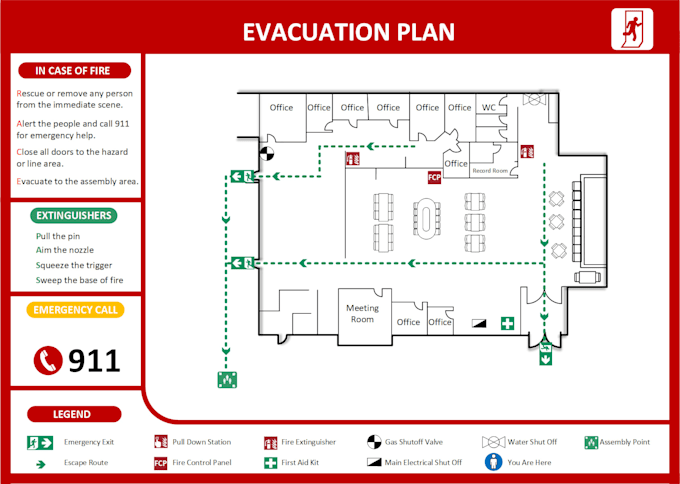
I will create a fire evacuation plan & fire alarm zone plan
A simple, easy-to-read floor evacuation plan, with brief guidance on what people should do if a fire breaks out.
The guidance is short and clear, giving all staff and occupants the exact steps to follow during an emergency.
Send me an architectural PDF or a rough hand sketch of your building, and I will turn it into a professional evacuation layout.
This Gig covers one floor. If your building has more than one level, message me and I will offer you a special discount.
WHAT YOU GET:
1. Safe exit routes
2. Assembly points
3. "You Are Here" marker
4. First aid kit and other safety equipment locations
IN FIRE ALARM PLAN:
1. Smoke and heat detector locations
2. Manual call points
3. Alarm bells / sirens and strobe lights
4. Fire alarm control panel location
5. Symbol legend
Please drop me a message with details of your project.
Kind Regards,
Nida
Fiverr does not screen freelancers in this category. Please verify qualifications and discuss requirements with the freelancer before ordering, including any preferences regarding the use of AI tools.
Evacuation Plan Designer
Languages
1. What do you need to start the project?
Please send an architectural PDF, CAD file, photo or a basic hand sketch of your floor. Also tell me where the exits, stairs and fire equipment are located.
Which file formats will I receive?
You will receive your plan as a PDF and PNG. The editable original file is included in the Premium package.
Can I request changes after delivery?
Yes. Unlimited
Can you make plans for any type of building?
Yes. I can work on offices, schools, factories, warehouses, homes, hotels and apartments. Please message me before ordering so I can check your floor plan.