Browse categories
English
$
USD
Connect to your AI

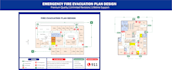
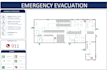
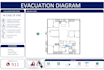


I will design a professional Fire Evacuation Plan and Site Map
A well-designed evacuation plan helps people reach to safer place quickly. I will convert your floor plan or sketch into a clear, accurate and print-ready evacuation layout. Each plan includes concise, easy to follow instructions so that people know exactly what to do in an emergency. I will follow international standards for the design of fire evacuation plans intended to be displayed as safety signs in buildings and public areas.
Requirements:
Architectural PDF or basic hand drawn sketch outline of your building, and I will create professional Evacuation Layouts.
PROVIDING:
Please drop me a message with the details of your project before placing an order.
Kind regards,
Nida
Fiverr does not screen freelancers in this category. Please verify qualifications and discuss requirements with the freelancer before ordering, including any preferences regarding the use of AI tools.
Evacuation Plan Designer
Languages
What do I need to provide to start the order?
A floor plan (PDF or image) or a basic hand-drawn sketch of your building. Please also tell me the building type and number of floors.
Can you work from a hand-drawn sketch?
Yes. As long as the sketch is clear and shows rooms, doors, exits and stairs, I can turn it into a professional evacuation plan.
What files will I receive?
You will receive your plan in PDF and PNG formats, ready to print. Editable Source file is available on request.
Is the price for one floor only?
es, the listed price covers one floor level. For multiple floors, message me and I will offer a discounted rate.
How many revisions are included?
Five revisions are included with every order.


