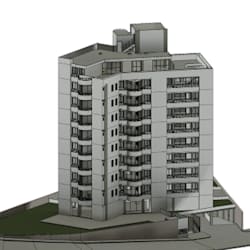
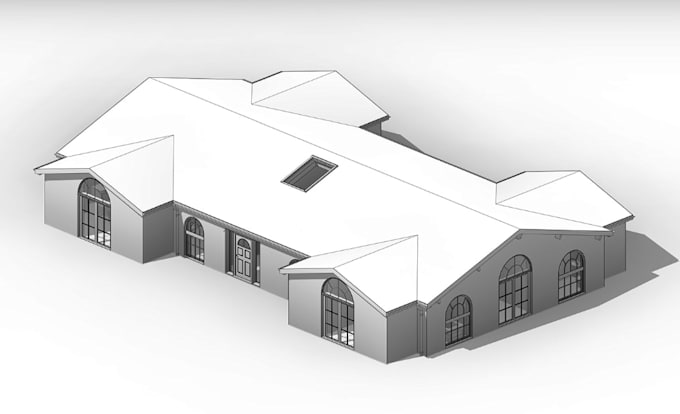
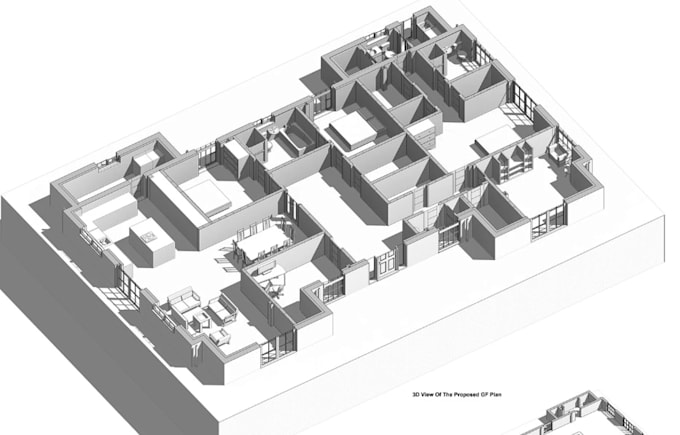
I will scan to commercial building model, roof plans, elevation section, e57 conversion

N
nigbah
N
nigbah
Nigbawo

About this gig

Welcome here!!


I will convert your Matterport E57, point cloud, and existing scan data into accurate, detailed Revit or CAD building models. Whether you need existing building documentation or architectural drawings for renovation, construction, and project planning, I will deliver clean, organized, and professionally detailed drawings based on your scan data.


My Services Include:

  • E57 Conversion
  • Scan to BIM
  • Point Cloud Modeling
  • Commercial Modeling
  • Revit BIM Model
  • AutoCAD Drafting
  • Roof Plans
  • Floor Plans
  • Building Elevations
  • Building Sections
  • Site Plans
  • As-Built Drawings
  • Existing Conditions
  • Architectural Drawings
  • 3D Building Model
  • Facade Modeling
  • Structural Layout
  • Construction Drawings
  • PDF Conversion
  • BIM Documentation


Your satisfaction is my first priority!

Service verification and delivery style preference

Fiverr does not screen freelancers in this category. Please verify qualifications and discuss requirements with the freelancer before ordering, including any preferences regarding the use of AI tools.

Get to know Nigbawo

Nigbawo

Scan to Revit Bim and Point Cloud to 3D Model

  • FromArgentina
  • Member sinceNov 2026
  • Avg. response time2 hours
  • Languages

    English, French, German, Spanish
Hello, welcome to my profile! I'm Nigbawo by name, a skilled and architect and Revit Expert with strong years of experience in this field. I have expertise in the fields of Architecture, CAD drafting, BIM modelling, Scan to BIM, CAD to BIM, Clash Detection, and Digital twin creation. Services: Point cloud processing As-built modeling BIM standards compliance SMEP building design Scan file cleaning Two files alignment Deliverables Revit 3D and 2D CAD construction drawings Let's get down to bussiness!