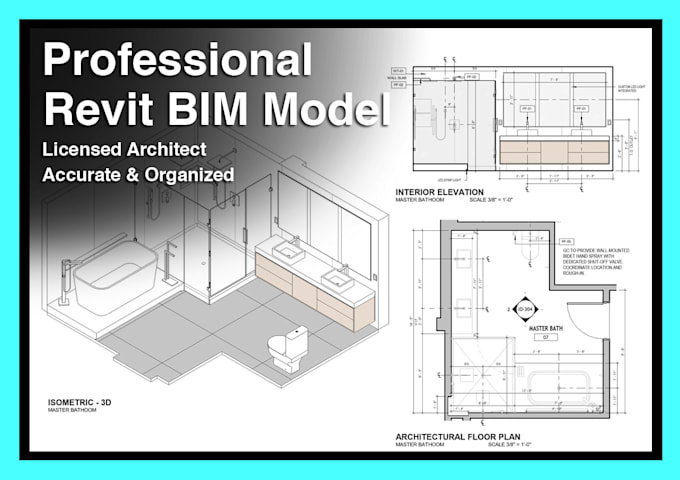
I will create professional architectural revit bim models

N
niirceollae
N
niirceollae
Luis B

Level 2

animated trophyPeople keep coming back! niirceollae has an exceptional number of repeat buyers.
About this gig

Need a professional Revit BIM model for your architectural project?


I am a professional architect experienced in creating accurate Building Information Models using Autodesk Revit. I help architects, designers, and developers convert sketches, PDF drawings, or CAD files into clean and organized Revit BIM models ready for visualization or documentation.


SERVICES I OFFER

  • Architectural Revit BIM modeling
  • Convert PDF or CAD drawings to Revit
  • 3D building models
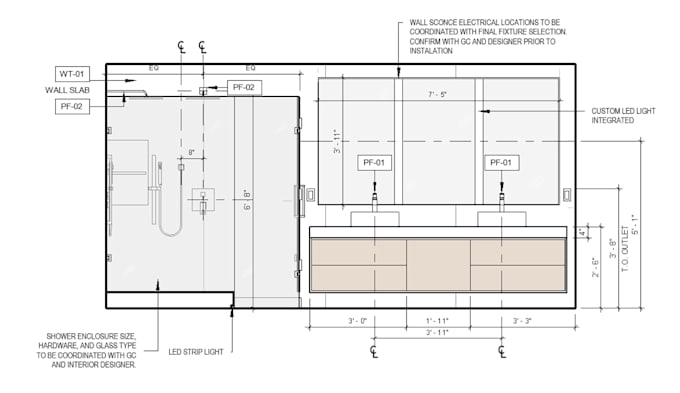
  • Floor plans and architectural drawings
  • Accurate walls, doors, windows, and materials
  • Organized and professional BIM files


PACKAGES

Basic

  • Up to 800 sq ft
  • Revit model for a small space or apartment.
  • Includes 1 revision.


Standard

  • Up to 2000 sq ft
  • Revit BIM model for a single floor with architectural elements and 3D views.
  • Includes 2 revisions.


Premium

  • Up to 4000 sq ft
  • Full architectural BIM model for larger projects or multiple floors.
  • Includes 2 revisions.


WHAT I NEED

  • Floor plans (PDF / DWG / CAD)
  • Sketches or reference images
  • Project requirements


Please contact me before placing an order so we can review your project and ensure the best results.

Service verification and delivery style preference

Fiverr does not screen freelancers in this category. Please verify qualifications and discuss requirements with the freelancer before ordering, including any preferences regarding the use of AI tools.

Get to know Luis B

Luis B

Licensed Architect Interior Renderings and Construction Plans

4.9(963)

Level 2

  • FromHonduras
  • Member sinceApr 2015
  • Avg. response time1 hour
  • Last delivery1 day
  • Languages

    English, Spanish, French
Hello, my name is Luis, and I am a licensed architect in Honduras with over 10 years of professional experience working on interior design, architectural visualization, and construction ready plans. I specialize in creating photorealistic 3D interior renderings and clear, detailed plans that help clients, designers, and contractors confidently understand what needs to be built. I am passionate about architecture and design, constantly refining my skills and staying committed to high quality, thoughtful work. Software I use: - Revit - AutoCAD - SketchUp - D5render - Lumion - Photoshop

My Portfolio

Other Architecture & Interior Design Services I Offer