Browse categories
Explore
Fiverr Pro
English
$
USD

Level 2
 People keep coming back! niirceollae has an exceptional number of repeat buyers.

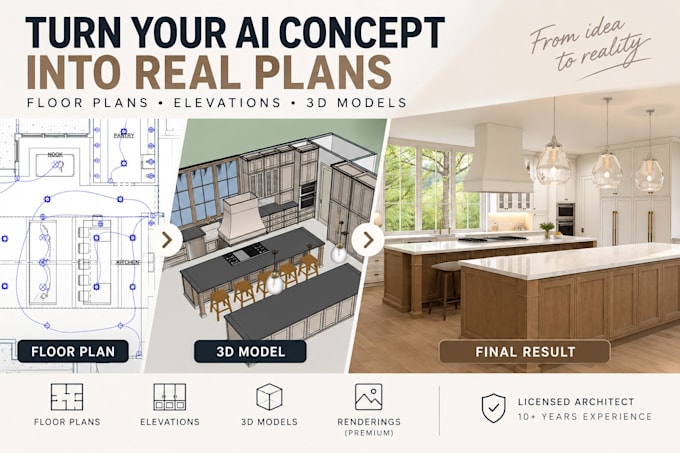
Have an AI-generated architectural concept you love, but need to turn it into an actual design?
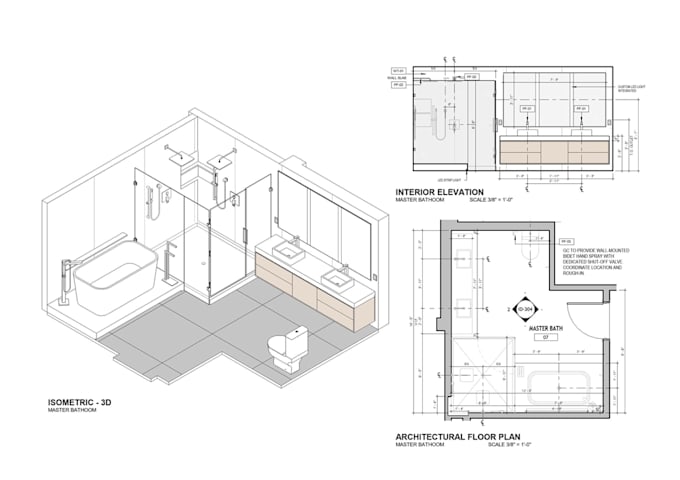
I am a licensed architect with 10+ years of experience, and I can help transform your AI-generated image or concept into accurate architectural drawings and a 3D model.
AI images are great for exploring ideas, but often lack accurate dimensions, consistent geometry, and the information needed to properly develop the space. I will use your concept as a design reference and translate it into a coherent architectural solution.
WHAT I CAN DELIVER
HOW IT WORKS
Send me your AI-generated image along with the dimensions of your space and any additional requirements or references. I will develop the concept while maintaining the design intent and visual character of your original image.
Packages cover one defined space up to 500 sq. ft. Multiple spaces, complete homes, larger areas, or complex concepts may require a custom offer.
Please contact me before ordering so I can review your concept and recommend the appropriate scope.
Fiverr does not screen freelancers in this category. Please verify qualifications and discuss requirements with the freelancer before ordering, including any preferences regarding the use of AI tools.
Licensed Architect, 3D Renderings and Construction Drawings
Level 2
Languages