Browse categories
Explore
Fiverr Pro
English
$
USD
2D AUTOCAD , BLUE PRINT , HOUSE PLAN , ARCHITECTURAL PLAN , AUTOCAD DRAFTING
Hello, I'm Nikhil.
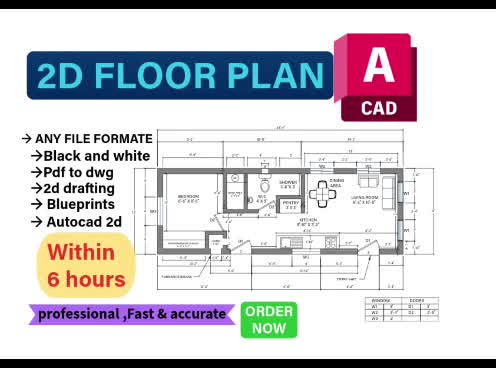
Need to convert PDF to AutoCAD DWG, convert image to CAD DWG, blueprint to AutoCAD, floor plan to DWG, image to AutoCAD DWG, or hire an architect draftsman for 2D AutoCAD drafting?
I will professionally convert PDF to AutoCAD DWG, convert sketch to CAD DWG, redraw blueprints, floor plans, sketches, and images into accurate AutoCAD DWG files. As your architect draftsman, I provide clean and detailed 2D AutoCAD drawings for residential and commercial projects.
Services:
Why Choose Me?
Whether you need convert image to AutoCAD DWG, convert sketch to CAD DWG, blueprint conversion, 2D AutoCAD drafting, AutoCAD DWG files, floor plan drafting, or an experienced architect draftsman, I'm ready to help.
Regards,
Nikhil


_vil1ay.jpg)
Convert from:
Convert to:
DWG
what if I don't like the work?
no problem at all, I provide free revisions until the client's satisfaction.
do you have any hidden charges ?
I don't have any hidden charges. prices are mentioned in the gig.