Browse categories
Explore
Fiverr Pro
English
$
USD


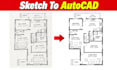
Are you looking to turn a hand sketch, PDF, or image into a clean, precise 2D AutoCAD floor plan?
I provide high-quality architectural CAD drafting services to convert your hand drawings, old blueprints, and PDF files into fully editable, professional 2D AutoCAD DWG drawings ready for building permits, remodeling, or real estate listings.
My services:
Tools I use:
AutoCAD | Revit | Adobe Illustrator | Blender
Why choose me:
Message me before placing an order!
Fiverr does not screen freelancers in this category. Please verify qualifications and discuss requirements with the freelancer before ordering, including any preferences regarding the use of AI tools.
Luxury Residential Architecture, Interior Design Facade Specialist
Languages
What do you need to start my floor plan?
Please send your hand sketch, PDF, image, scanned blueprint, or existing floor plan along with clear dimensions and any special instructions.
Can you convert my PDF or sketch to an editable AutoCAD DWG?
Yes. I can redraw your PDF, hand sketch, image, or blueprint into a clean and editable 2D AutoCAD DWG file.
What file formats will I receive?
Depending on your package, I can provide DWG, PDF, and high-resolution JPG/PNG files. Please mention any specific format you need before ordering.
Can you redraw an old or scanned blueprint?
Yes. I can redraw readable scanned blueprints and old floor plans in AutoCAD. Please contact me first if the source is blurry or incomplete.
