Browse categories
Explore
Fiverr Pro
English
$
USD


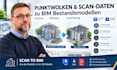
Do you have point clouds, laser scans, or scan data that need to become a usable BIM model?
I transform point cloud and scan data into accurate BIM as-built models that can help architects, engineers, contractors, and project teams understand and document existing buildings.
Using Revit and AutoCAD, I can develop organized 3D models from suitable scan data, document existing building elements, and provide clear project documentation. I can also support Scan-to-BIM workflows, MEP coordination, and Navisworks clash detection where required.
WHAT I CAN CREATE
WHY CHOOSE ME?
ORDER NOW
Fiverr does not screen freelancers in this category. Please verify qualifications and discuss requirements with the freelancer before ordering, including any preferences regarding the use of AI tools.
Revit permit drawings, scan to BIM, MEP clash reports, rebar detailing
Languages
What scan or point-cloud files can you provide?
Please send the available scan or point-cloud data together with any existing drawings and project requirements. I will review the files before starting.
Can you convert point clouds into Revit models?
Yes. I can use suitable point-cloud or scan data as the basis for developing an organized Revit BIM as-built model
What is Scan-to-BIM?
Scan-to-BIM is the process of using laser scans or point-cloud data to create a digital BIM representation of an existing building.
Can you create an as-built model from laser scans?
Yes. I can document existing building conditions from suitable laser-scan or point-cloud information and develop the required BIM model.
Can you also create 2D drawings from the scan data?
Yes. Depending on the project requirements, I can produce floor plans, elevations, sections and other CAD documentation from the available information.
Do you work with MEP models?
Yes. I can support MEP modeling and coordination from suitable project information. Navisworks can also be used for clash review where required
Can you provide a Navisworks clash report?
Yes. Clash detection and reporting can be included when the required models and project information are available.
What Level of Detail can you provide?
The appropriate modeling detail depends on your project requirements and available scan data. Please contact me before ordering so we can define the required level of detail.
Will the BIM model be perfectly accurate?
The model is based on the supplied scan data and its accuracy. I aim for precise documentation, but incomplete, noisy, or inaccurate source data can affect the final model.
Can you work on large commercial or complex buildings?
Yes. For larger or more complex projects, please contact me first with the scan data and requirements so I can review the scope and prepare a suitable custom offer.
