Browse categories
Explore
Fiverr Pro
English
$
USD
ARCHITECTURAL DRAWING FLOOR PLAN ELEVATION FIRE SPRINKLER ELECTRICAL DRAWING
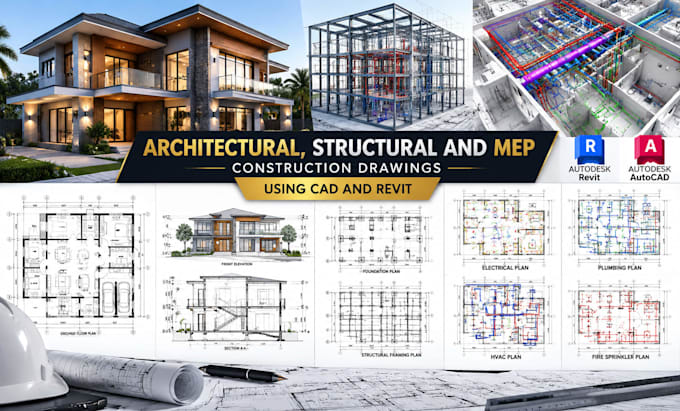
I provide professional AEC design solutions for residential and commercial projects across the USA. As an integrated architecture and building engineering specialist, I create accurate construction documentation using modern CAD and Revit workflows.
My services include architectural drawings, floor plans, elevations, sections, site plans, structural drawings, electrical layouts, plumbing systems, HVAC design, fire sprinkler coordination, solar PV integration, and BIM modeling.
I help contractors, architects, developers, and property owners transform concepts, sketches, and ideas into organized, professional project documents ready for construction coordination.
Every project is developed with attention to detail, industry standards, accuracy, and efficient communication. Whether you need residential remodeling plans, commercial building documentation, BIM coordination, or complete AEC design support, I deliver reliable solutions tailored to your project requirements.
Lets work together to bring your building vision into a clear and professional design package.
Project scale:
Building
Building type:
Residential
•
Commercial
•
Office & workspace
Please inform the freelancer of any preferences or concerns regarding the use of AI tools in the completion and/or delivery of your order.
What type of projects do you design?
I work on residential homes, additions, renovations, commercial buildings, mixed-use developments, and other AEC projects.
Do you provide CAD and Revit files?
Yes, I can provide editable CAD and Revit files depending on the selected package and project requirements.
Can you coordinate architectural, structural, and MEP designs together?
Yes, I provide integrated coordination between architectural drawings, structural systems, and building engineering layouts
Do you work with contractors and developers?
Yes, I support contractors, architects, developers, and property owners with professional design documentation.
What information do you need before starting?
I need project details such as sketches, dimensions, site information, requirements, references, and any available existing drawings.
