Browse categories
Explore
Fiverr Pro
English
$
USD



Hi there!
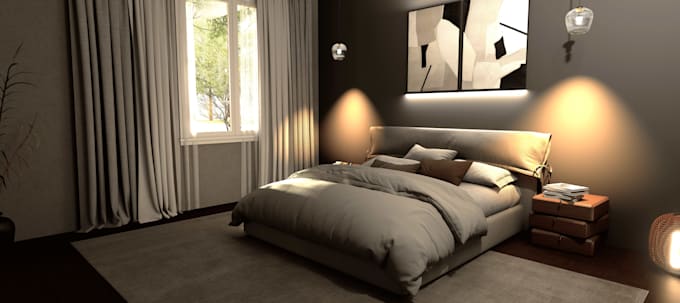
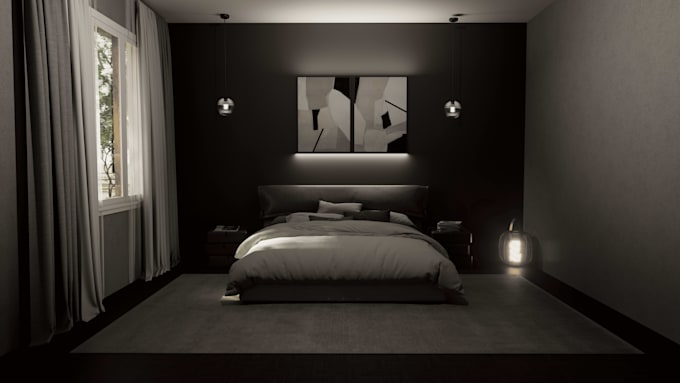
I am an architecture professional with 4 years of experience in concept design, 3D modeling, and architectural visualization. I create precise 3D models, photorealistic renderings, and complete 2D working drawings for residential, office, and commercial projects.
PACKAGE DETAILS:
1 BASIC: Simple 2D Floor Plan Layout
(For 2D drawings ONLY. No 3D modeling or rendering)
Clean, accurately dimensioned 2D floor plan from your sketch, PDF, or image.
Floor plan and basic dimensioning in PDF or DWG format.
1 STANDARD: Complete Architectural Set (2D + 3D)
(Covers both drawing and basic 3D modeling needs)
Precise and complete 3D Model.
Floor Plans, All Elevations, and Sections.
3 3D views (Renderings) generated from the model.
1 PREMIUM: Premium BIM Model & High-End Renders
(Comprehensive top-tier package for presentation and execution)
Advanced, highly detailed 3D Model.
10 high-quality photorealistic architectural renderings.
All working drawings, floor plans, sections, and elevations.
Original source file included.
NOTE: Please contact me before placing an order to discuss your project's unique needs, timeline, and budget. Let's work together!
Fiverr does not screen freelancers in this category. Please verify qualifications and discuss requirements with the freelancer before ordering, including any preferences regarding the use of AI tools.
architectural visualization and concept design
Languages