Browse categories
Explore
Fiverr Pro
English
$
USD

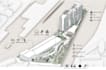
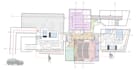
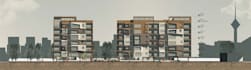


VISION & APPROACH
Hi! My name is Nima from Torino in Italy. I studied master degree in Sustainable Architecture,so, my design approaches are combination between occupant priorities,environmental aspects and project aesthetics.
About Services
-1st Package: primary model of ideas based on client expectations & needs
including simple 3D schemes & graphical diagrams(Photoshop edits on drawings)
-2nd Package: realizing primary ideas and transforming them to more detailed 3D models & plans (based on project could be done in Revit or Rhino format) with final visualization of design(Photoshop & Lumion).
-3rd Package: more complete details of final models, more perspectives & graphical outputs,including elevations & sections.
REQUIRED DATA
Any useful data about:
number of users,location of site,standards and regulations,limits,existing images or layouts,background history etc.
First things first! Please kindly message me before starting the work.
Fiverr does not screen freelancers in this category. Please verify qualifications and discuss requirements with the freelancer before ordering, including any preferences regarding the use of AI tools.
Architect and Designer
Languages


