Browse categories
English
$
USD
Connect to your AI



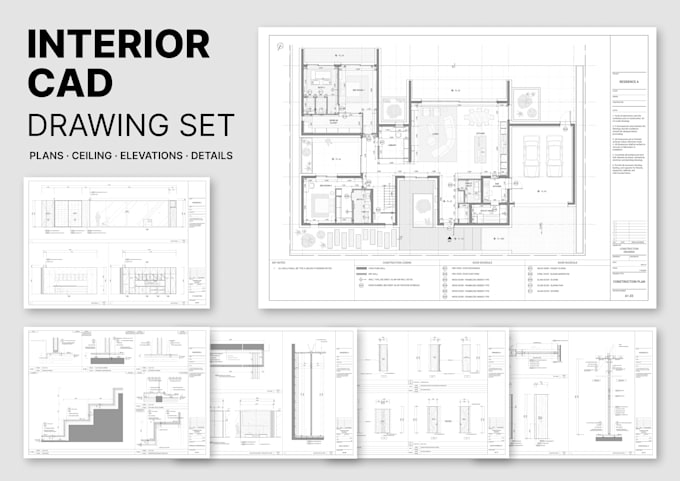
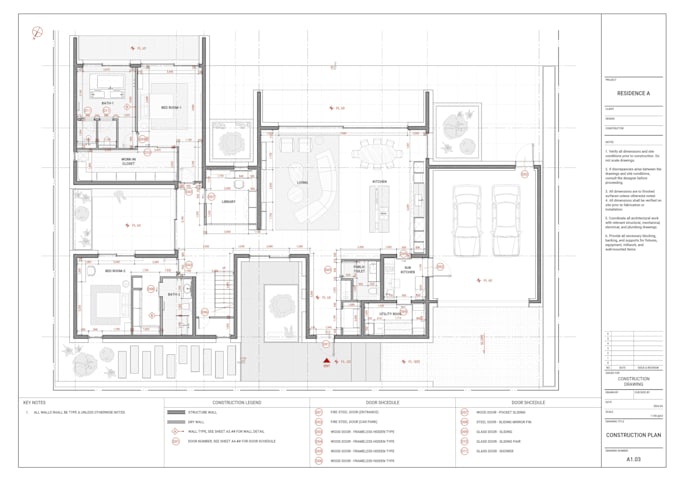
Need a clear and coordinated drawing set for your interior project?
I can prepare professional AutoCAD drawings for interior construction, coordination, and site use.
This service is available for residential, hospitality, retail, office, and other interior projects.
Offering Services:
Please contact me before ordering so we can confirm the required drawings, available materials, and final scope.
I also offer layout planning, millwork drawings, and 3D renderings. Please check my other project listings if you need a different scope.
Fiverr does not screen freelancers in this category. Please verify qualifications and discuss requirements with the freelancer before ordering, including any preferences regarding the use of AI tools.
Interior designer
Languages