Browse categories
Explore
Fiverr Pro
English
$
USD


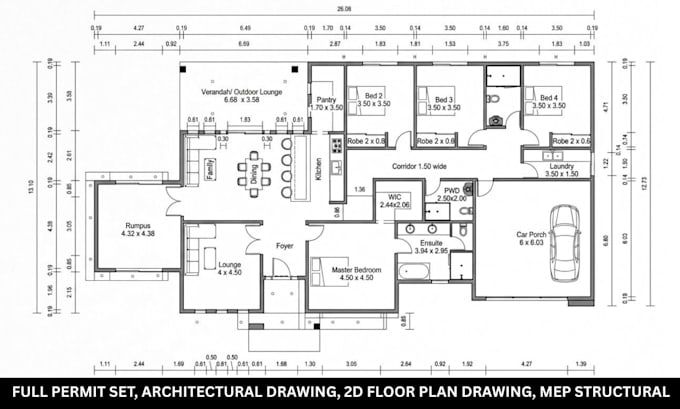
I provide professional full permit sets, architectural drawings, 2D floor plan drawings, MEP plans, and structural design for residential and commercial projects. I create accurate building plans, house plans, construction drawings, permit-ready drawings, and complete construction documents prepared for permit submission and approval.
My services include 2D architectural floor plans, AutoCAD floor plans, CAD architectural drawings, site plans, plot plans, roof plans, elevations, sections, foundation plans, framing plans, beam and column layouts, structural detailing, and reinforcement detailing.
I also provide MEP design, MEP drawings, MEP plans, HVAC drawings, electrical plans, plumbing plans, fire protection plans, and MEP coordination.
Whether you need residential permit sets, commercial permit sets, building permit plans, city permit drawings, architectural and structural drawings, architectural MEP structural plans, or complete permit drawing packages, I can help.
Send your sketch, PDF, image, existing plans, or requirements, and let's get started.
MESSAGE ME BEFORE PLACING ORDER
Fiverr does not screen freelancers in this category. Please verify qualifications and discuss requirements with the freelancer before ordering, including any preferences regarding the use of AI tools.
Expert
Languages