Browse categories
Explore
Fiverr Pro
English
$
USD




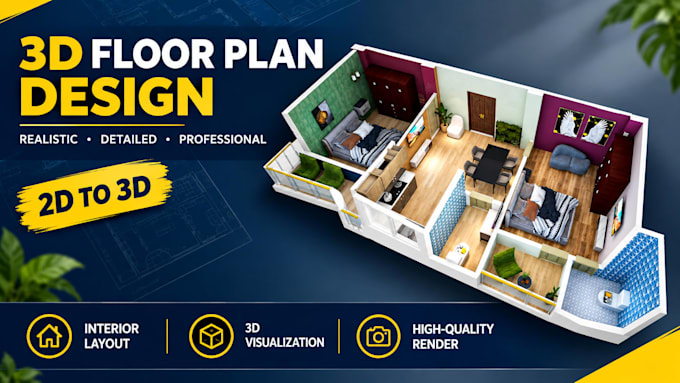
Turn your 2D floor plan or hand sketch into a clear, professional 3D floor plan that helps buyers, tenants, and clients understand a space at a glance. With 12 years of architectural experience, I keep dimensions, wall thicknesses, and furniture scale accurate.
What I deliver:
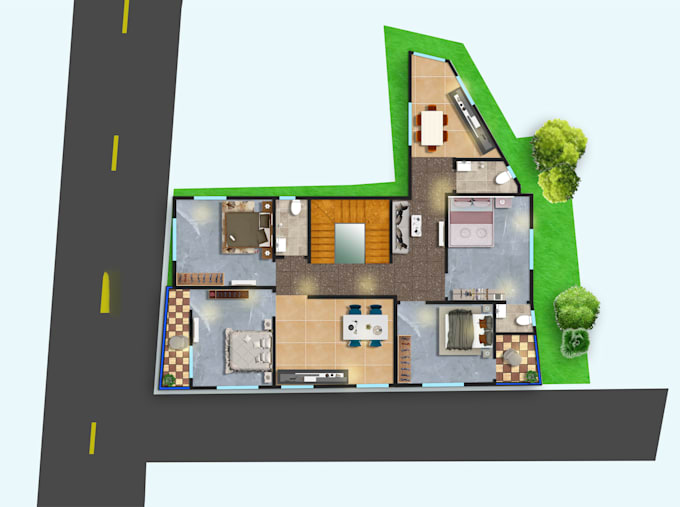
2D color floor plan layouts
3D isometric floor plan renders (furnished)
3D sectional views
Layouts for existing renovation projects
Ideal for real estate listings, property brochures, builders, and interior planning.
What I need from you: a floor plan (PDF, CAD file, image, or a hand sketch with dimensions) and your preferred style and colors.
Software: AutoCAD, 3ds Max, Corona Render, Photoshop.
Message me with your plan before ordering and Ill confirm scope, timeline, and price.
Fiverr does not screen freelancers in this category. Please verify qualifications and discuss requirements with the freelancer before ordering, including any preferences regarding the use of AI tools.
Architect
Languages