Browse categories
Explore
Fiverr Pro
English
$
USD


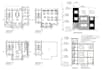
I need just (JPG, PNG, PDF, etc.) with measures or without measures to make drawing in AutoCAD.
I am offering RESIDENTIAL OR COMERCIAL BUILDING AND ANY TYPE OF LAYOUR CAD drawing services and Transform architectural visions into reality with meticulously crafted 2D floor plans, elevations, and site plans. Ensure construction precision and updates with highly detailed drawings of specific elements, providing a reliable reference for future developments. using US, CANADA, UK, EUROPE, ASIA, MIDDLE EAST, AUSTRALIAN, standards.
WHY CHOOSE ME:
Before making a purchase, feel free to contact me through the inbox to discuss your specific requirements.
Let's turn your vision into precise drawings!
Fiverr does not screen freelancers in this category. Please verify qualifications and discuss requirements with the freelancer before ordering, including any preferences regarding the use of AI tools.
Autocad and Revit Designer
Languages


