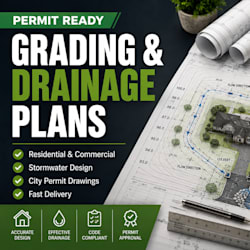
I will draw city permit site plan, plot plan, permit drawing for building permit

N
nnami_ndu
N
nnami_ndu
Nnami

1 order in queue

About this gig

Need a city permit site plan, plot plan, or permit drawing for your residential project?


I create accurate, permit-ready drawings based on your property survey and local city requirements to help streamline your permit application


MY SERVICES INCLUDE:

  • City permit
  • House permit
  • Redraw house plan
  • Floor plan
  • Plot plan
  • Architectural drawing
  • Permit drawing
  • Property Layout
  • Building Permit Site Plan
  • Construction Drawing


What I need from you:

  • Property Survey or Plot Survey
  • Site Measurements (if available)
  • Floor Plan (if applicable)
  • City or HOA requirements (if available)


Please message me before ordering so I can review your project and recommend the right package.

Service verification and delivery style preference

Fiverr does not screen freelancers in this category. Please verify qualifications and discuss requirements with the freelancer before ordering, including any preferences regarding the use of AI tools.

Get to know Nnami

Nnami

Permit Ready Grading and Drainage Solutions

  • FromSpain
  • Member sinceJul 2026
  • Avg. response time1 hour
  • Languages

    English, Spanish, French, German
I am a Civil Engineer specializing in grading, drainage, and stormwater design for residential and commercial projects. I create accurate, permit-ready plans using AutoCAD Civil 3D, including grading plans, drainage layouts, contour maps, spot elevations, and cut & fill calculations. My focus is on delivering high-quality engineering drawings that meet local permit requirements with precision, clear communication, and on-time delivery.