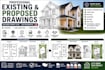
I will prepare USA residential permit plan drawings

N
noah1413
N
noah1413
james

About this gig

  • I prepare accurate, permit-ready architectural drawings for renovations, home additions, garages, ADUs, basement conversions, and new residential construction. Every drawing is produced using AutoCAD anExisting Floor Plans
  • Proposed Floor Plans
  • Site Plans
  • Exterior Elevations
  • Building Sections
  • Roof Plans
  • Door and Window Schedules
  • Construction Details
  • PDF and DWG Files


Service verification and delivery style preference

Fiverr does not screen freelancers in this category. Please verify qualifications and discuss requirements with the freelancer before ordering, including any preferences regarding the use of AI tools.

Get to know james

james

Expert Architectural Plans for Detached ADUs

  • FromUnited States
  • Member sinceJul 2026
  • Avg. response time1 hour
  • Languages

    English
Hello! I am a professional Architectural and Structural Design Specialist with experience in delivering accurate, code-compliant, and permit-ready drawings for residential and commercial projects.