Browse categories
Explore
Fiverr Pro
English
$
USD

I am professional on my work and have 7 years of experience in drawings and architecture and design.
In This Gig
Start with a strong value proposition:
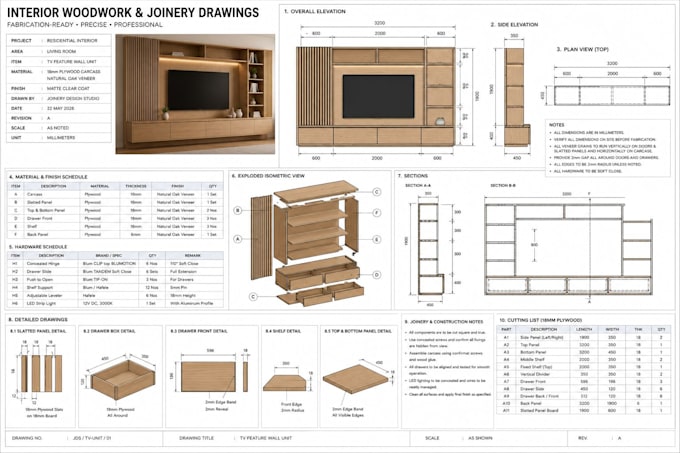
Need accurate, build-ready CAD drawings for your interior or exterior project? I deliver detailed floor plans, elevations, sections, and layouts ready for contractors.
AutoCAD, floor plan, elevation, section, working drawings, 3d modelling
High-quality model in the format of ( Autocad, Sketchup, Vray, Corona, Revit)
We also provide the Source file in all the packages.
What I'll deliver
Basic:
Standard:
Premium:
Why choose me
Highlight what sets you apart:
Fiverr does not screen freelancers in this category. Please verify qualifications and discuss requirements with the freelancer before ordering, including any preferences regarding the use of AI tools.
Architecture and construction design
Languages